We create strategic workplace design
rooted in human behaviour and executed through change processes
For over 20 years, our human-centric design approach has enhanced culture, fostered well-being, improved collaboration, and promoted innovation.
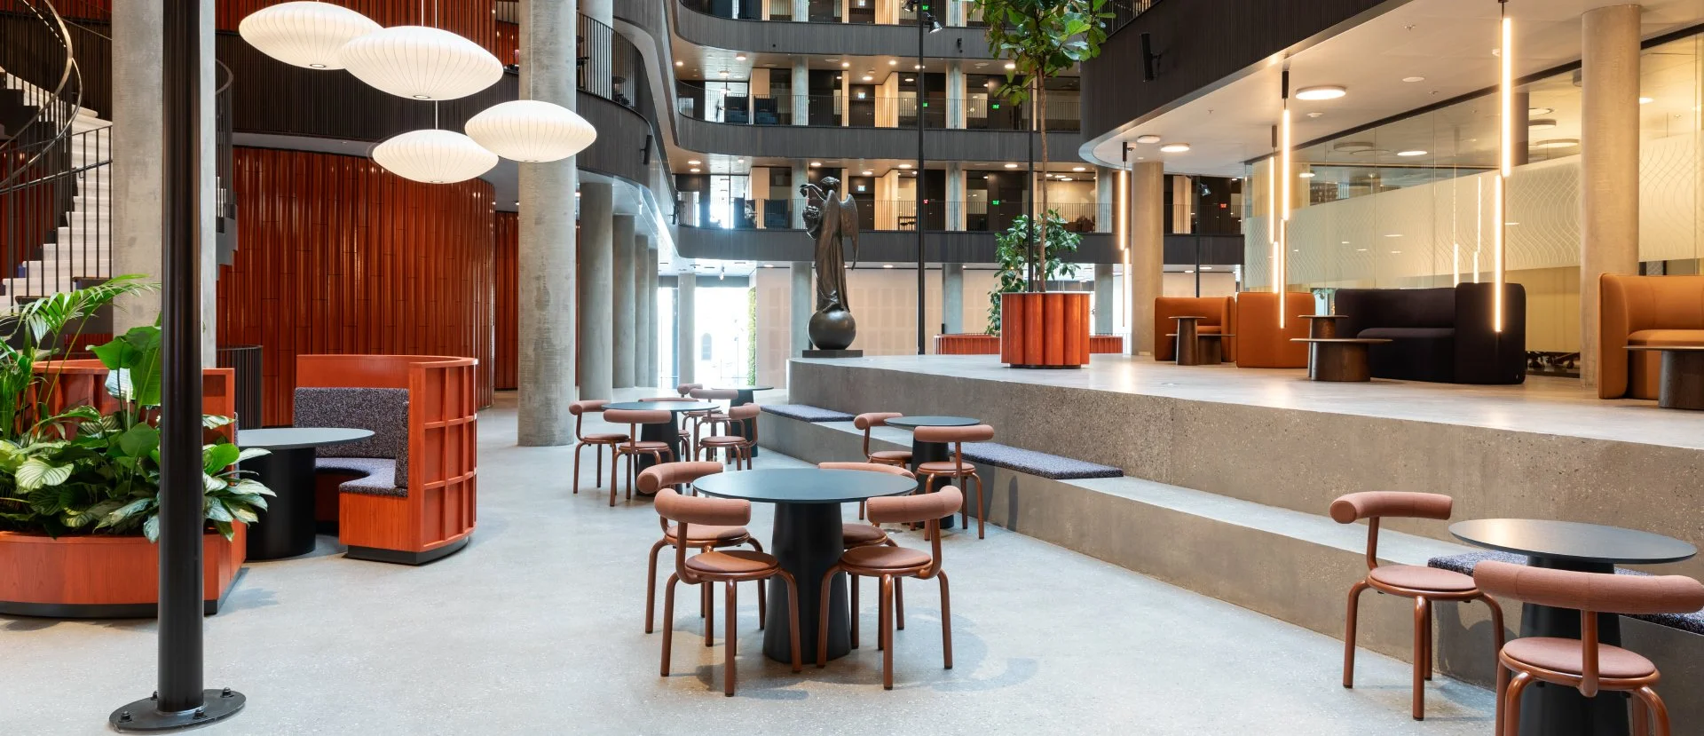
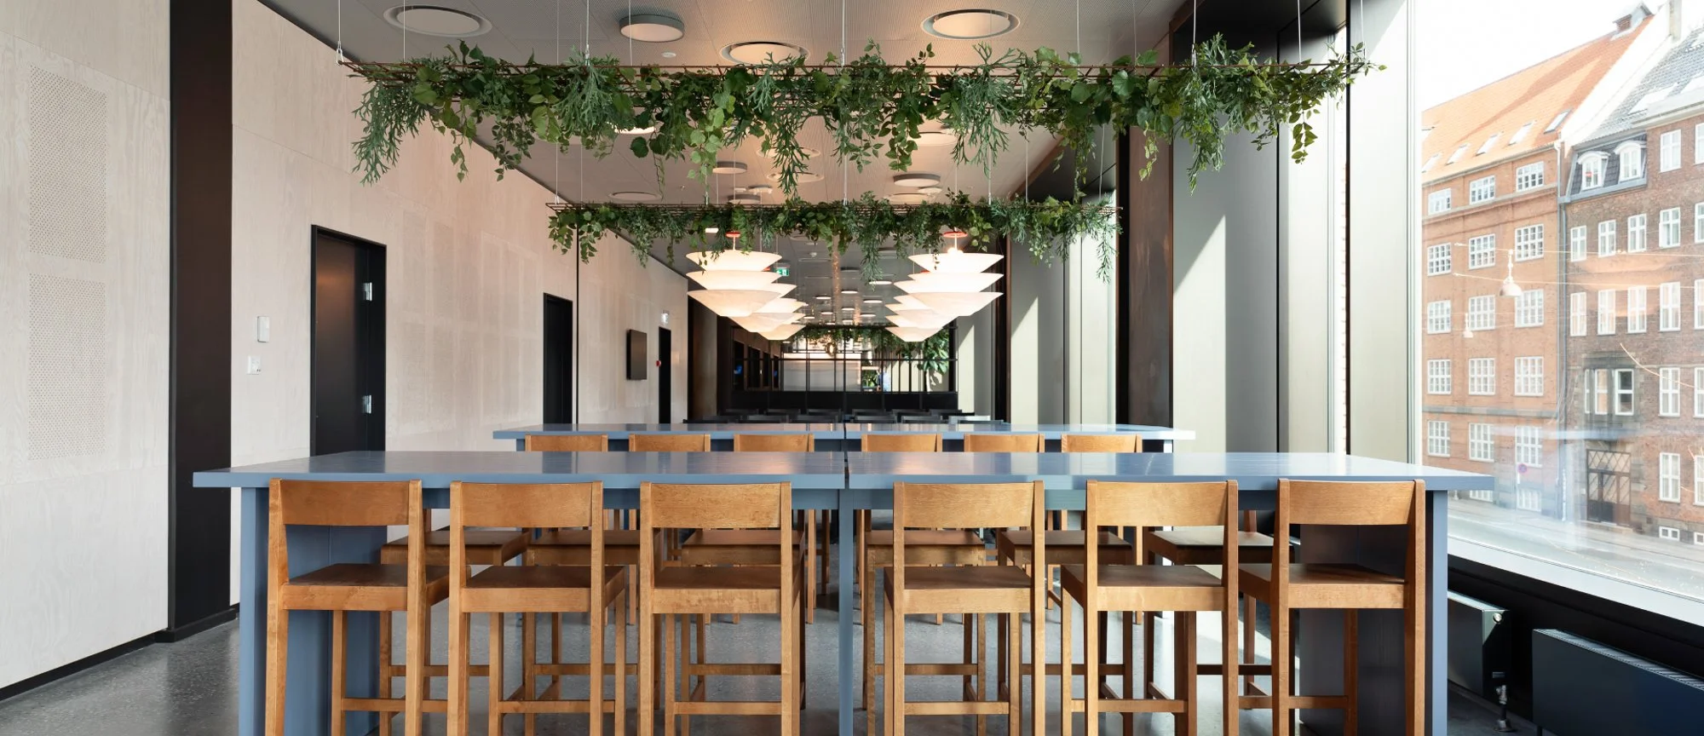
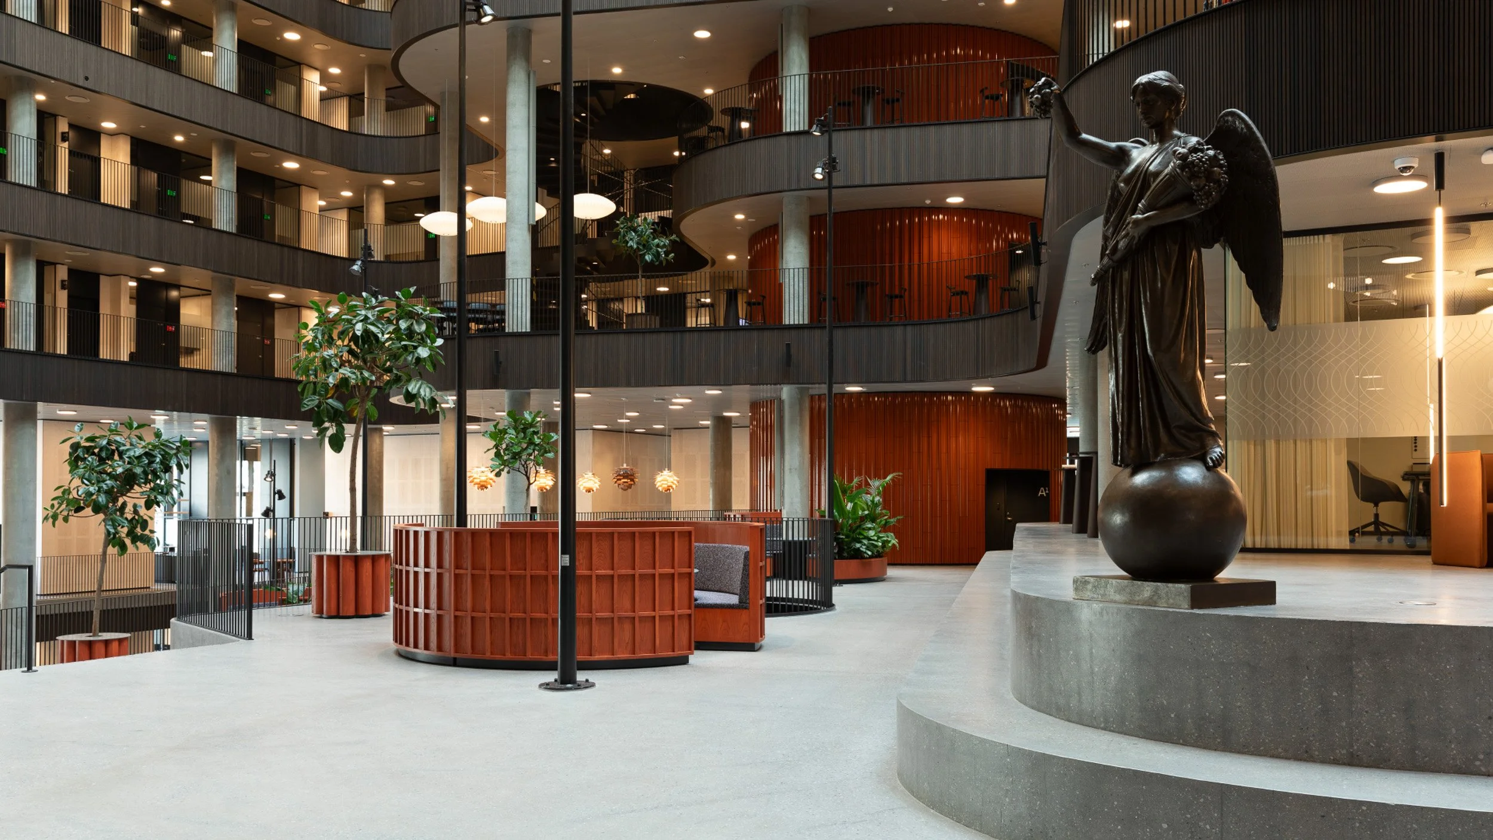
Case: Dansk Bank Copenhagen Headquater, Public Area
Service: Spaceplanning & interior design

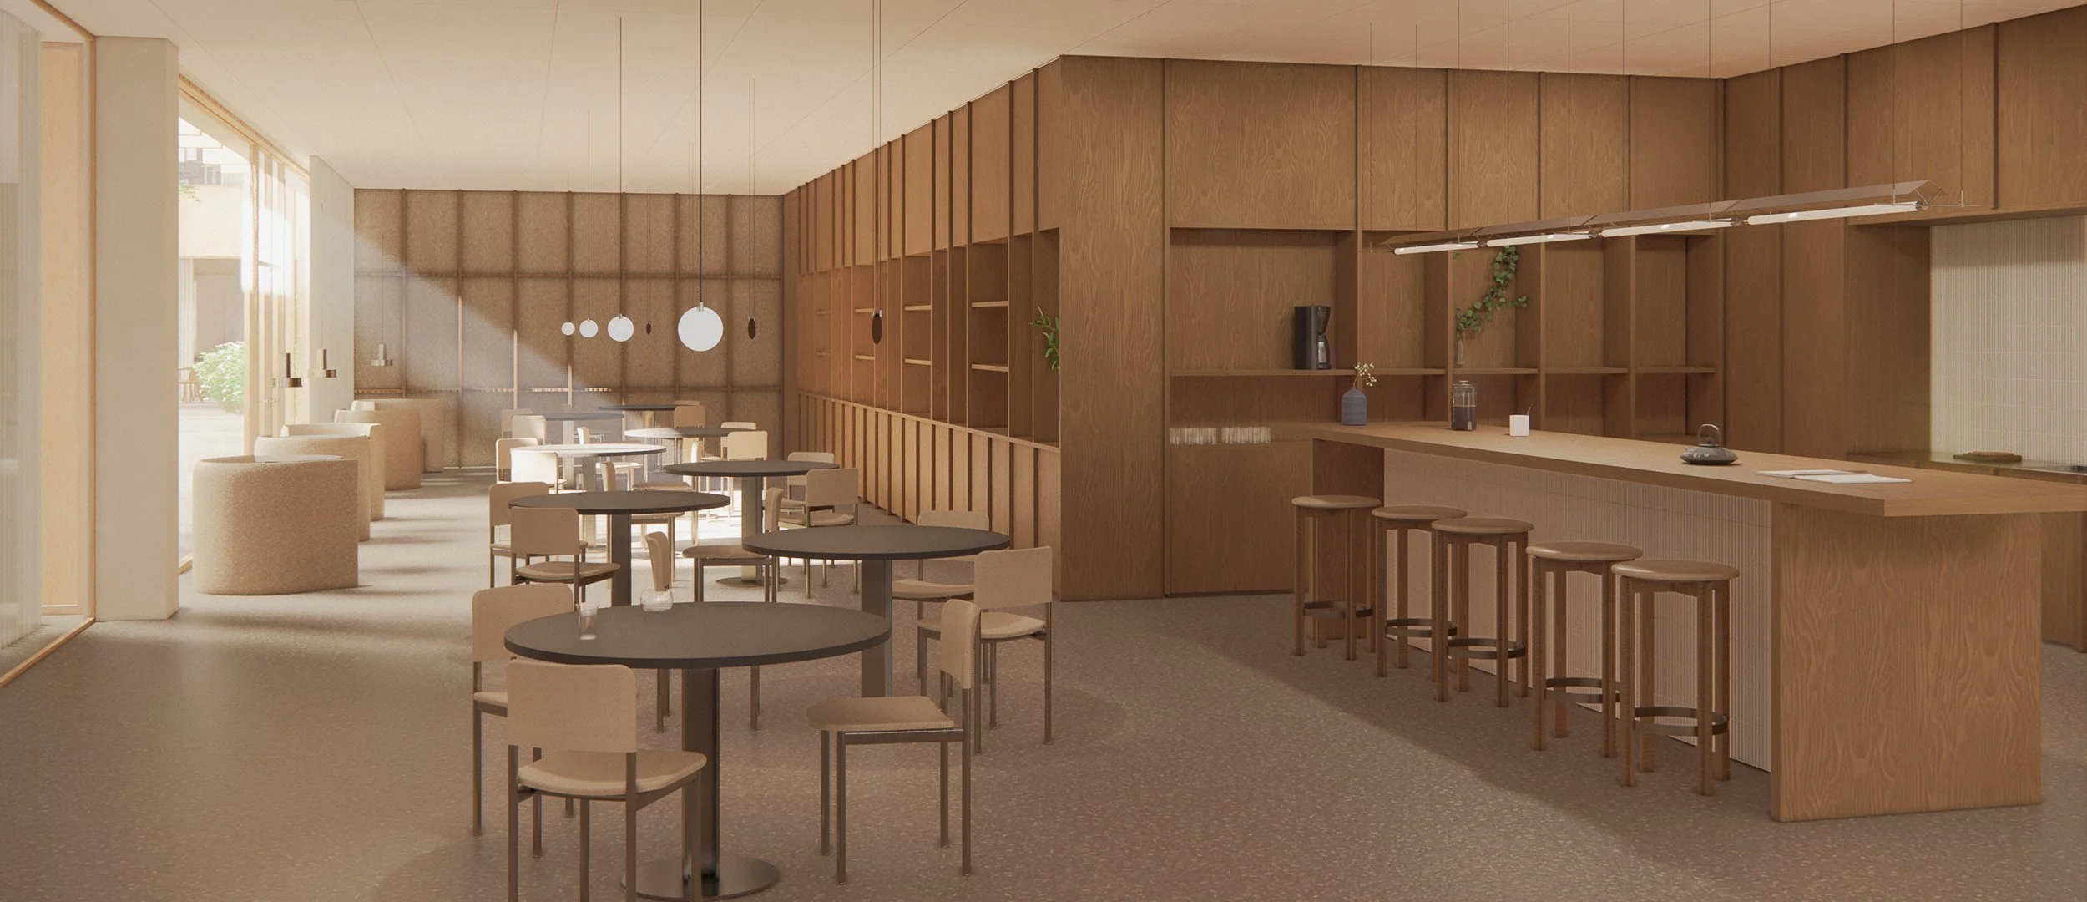
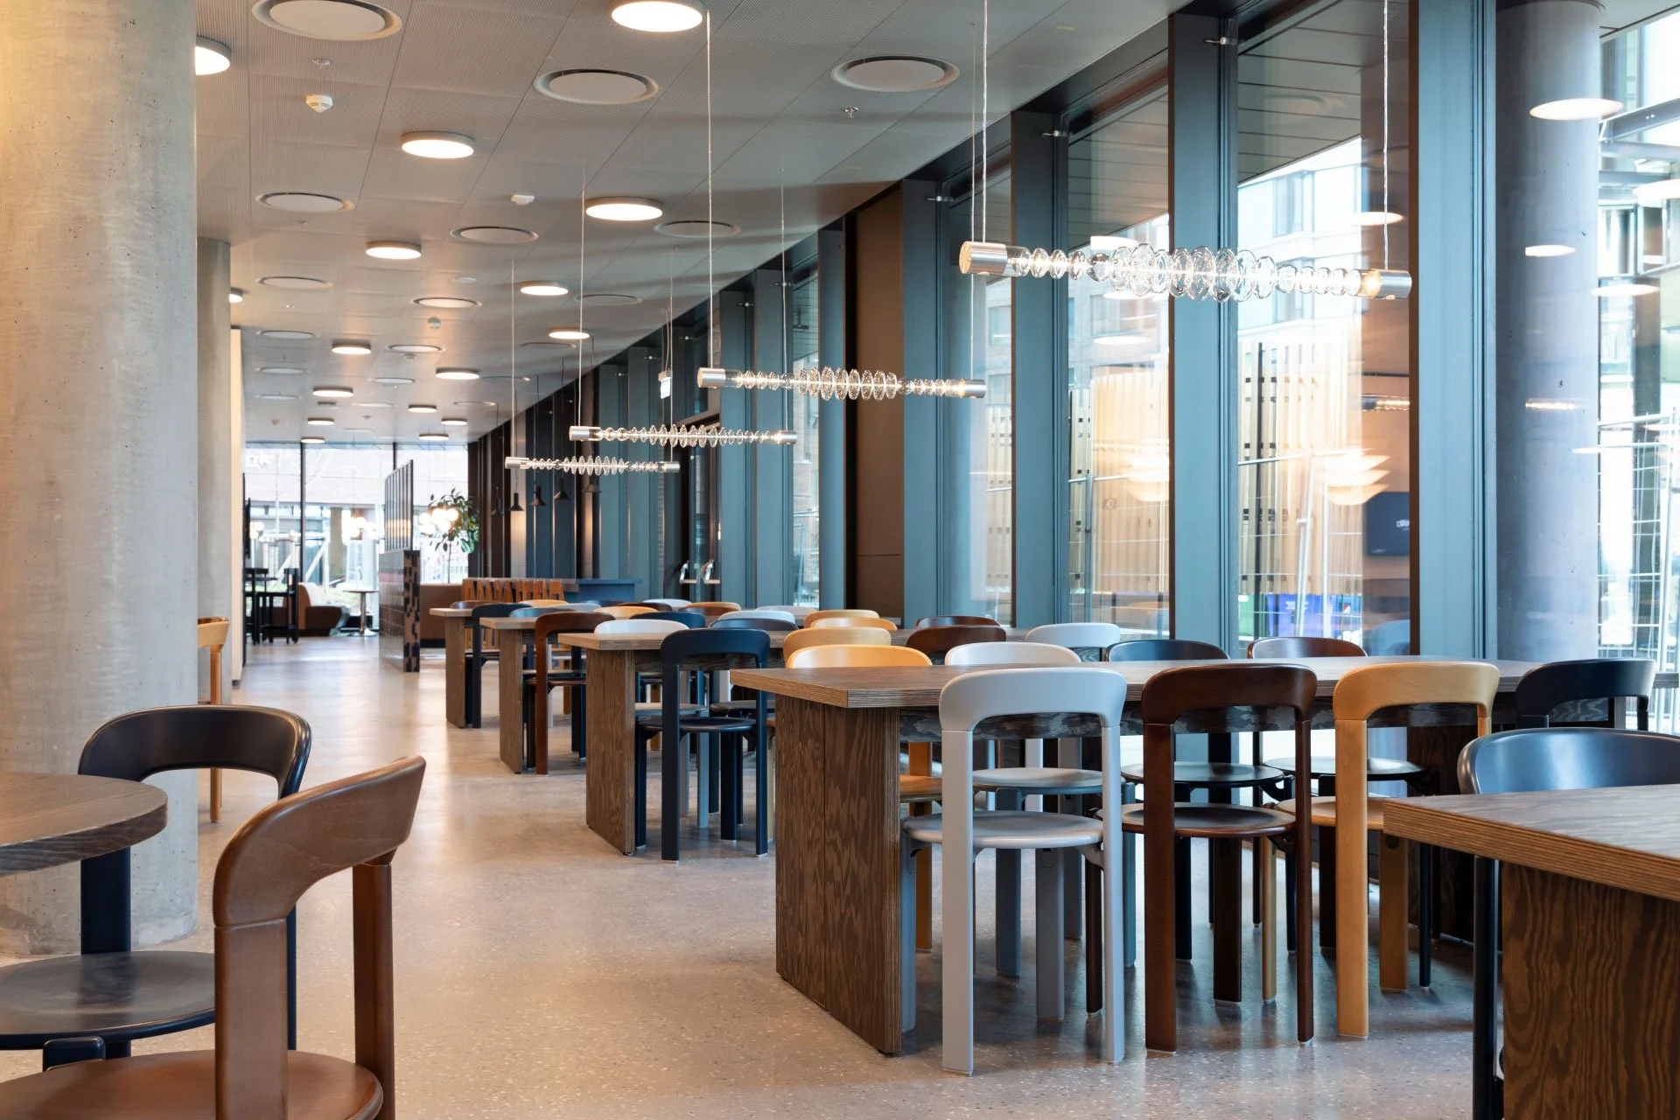
Case: Søborg Office Renovation
Services: Data, analytics & insights ; Spaceplanning & interior design
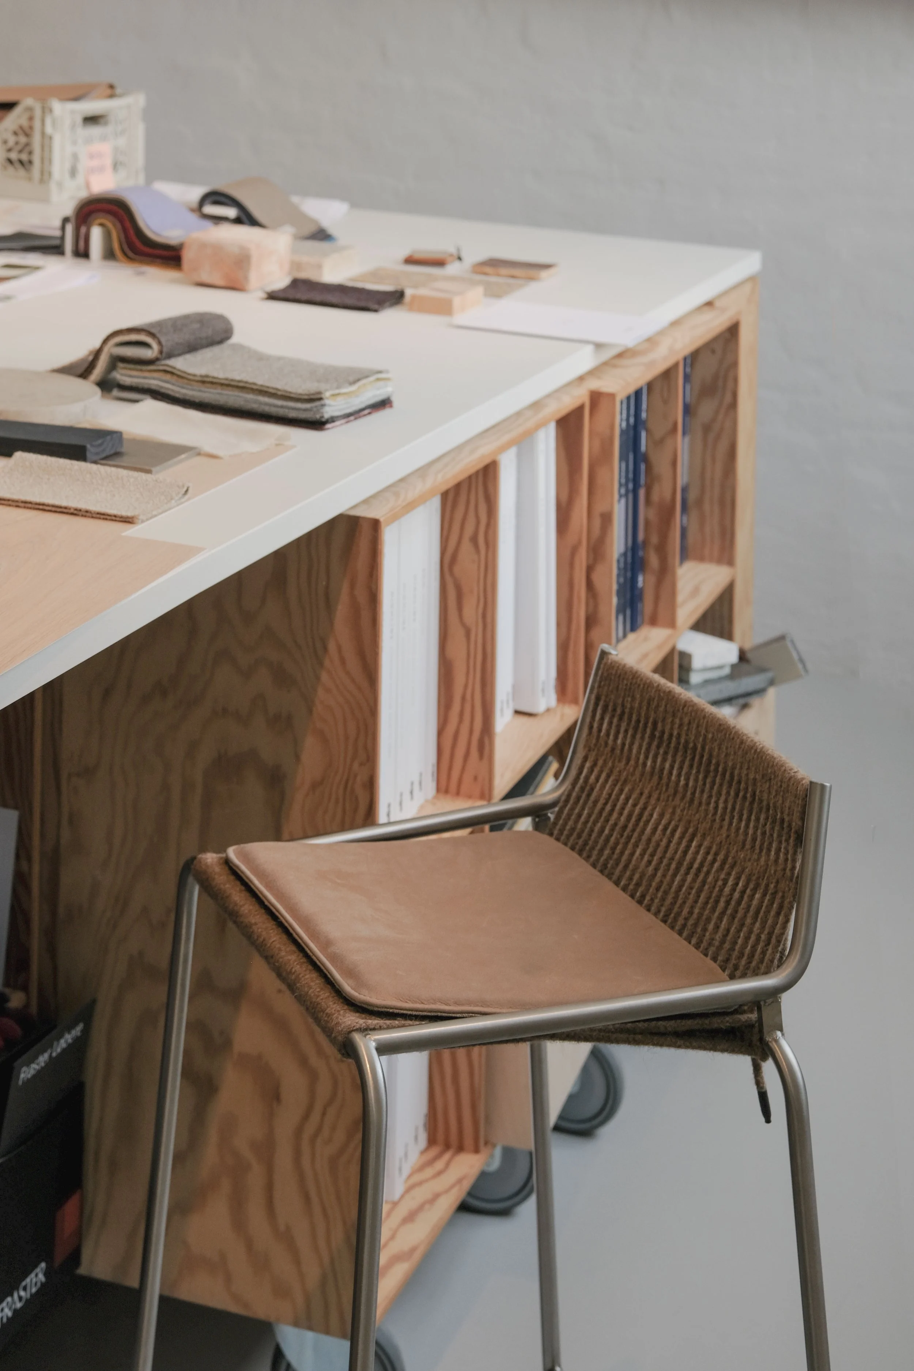
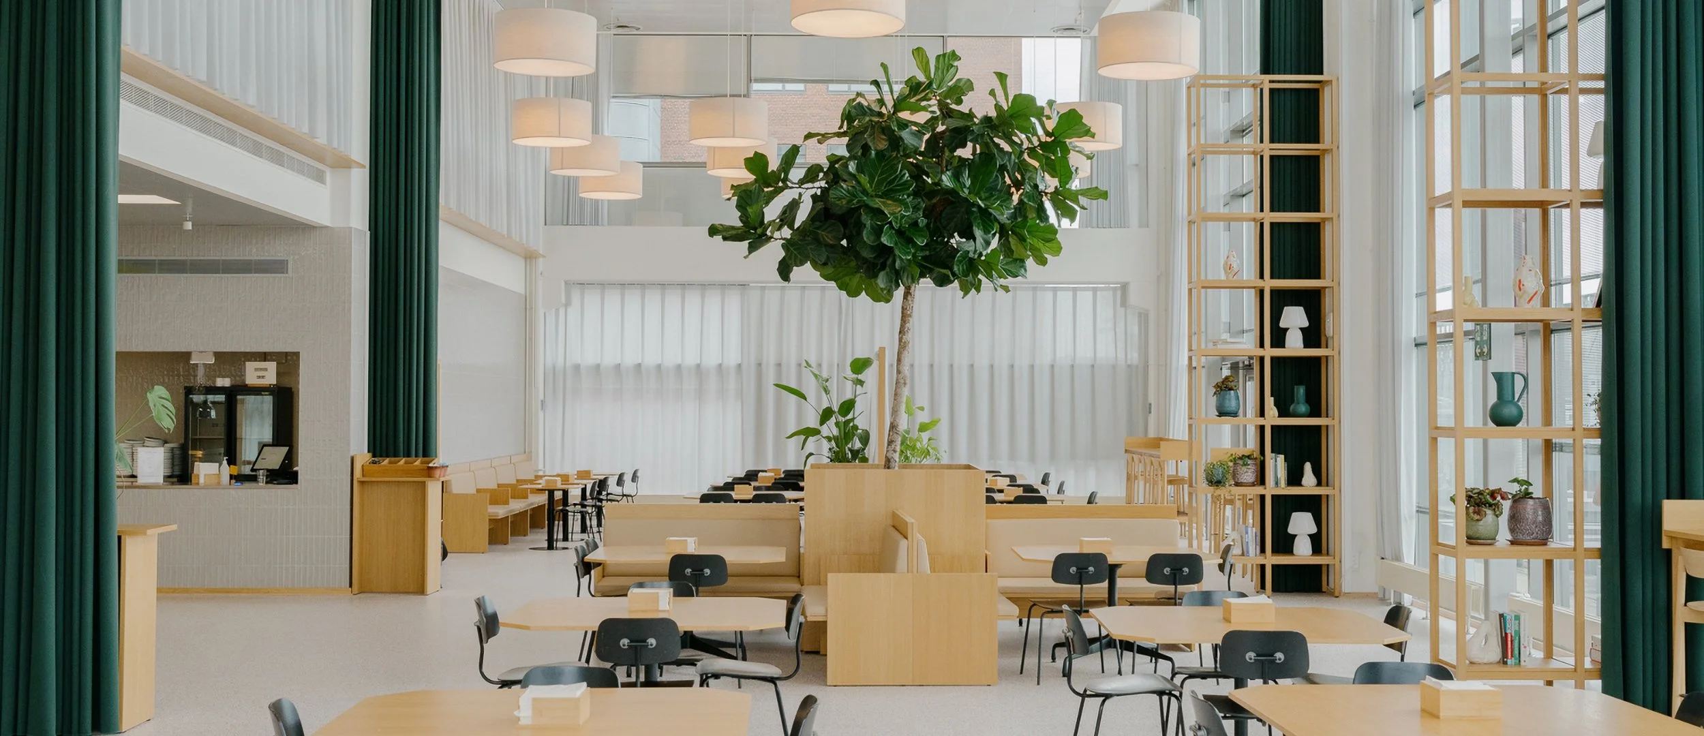
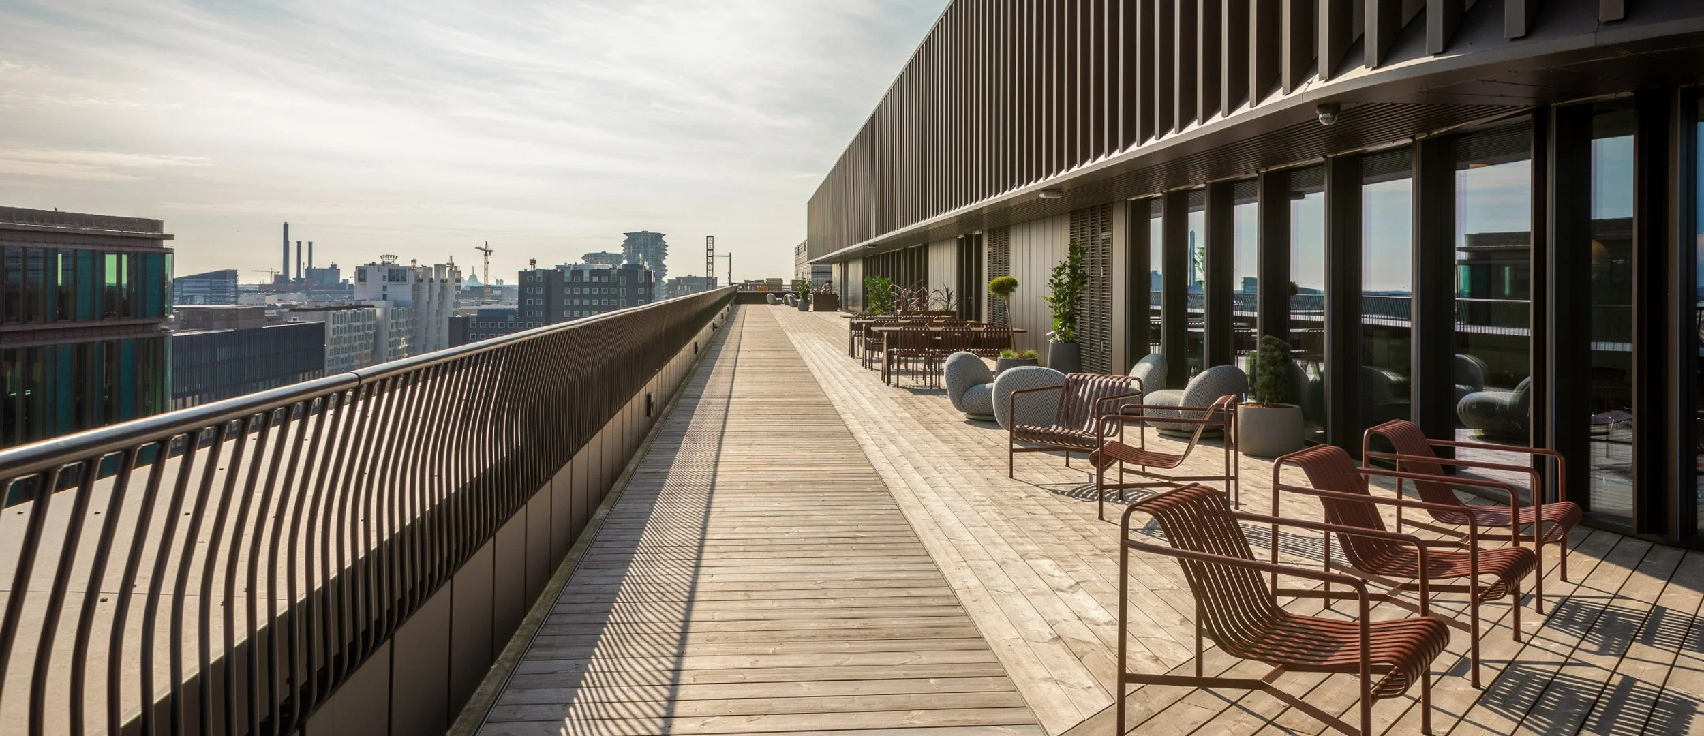
Case: Århusgade 88 Office Renovation
Service: Spaceplanning & interior design
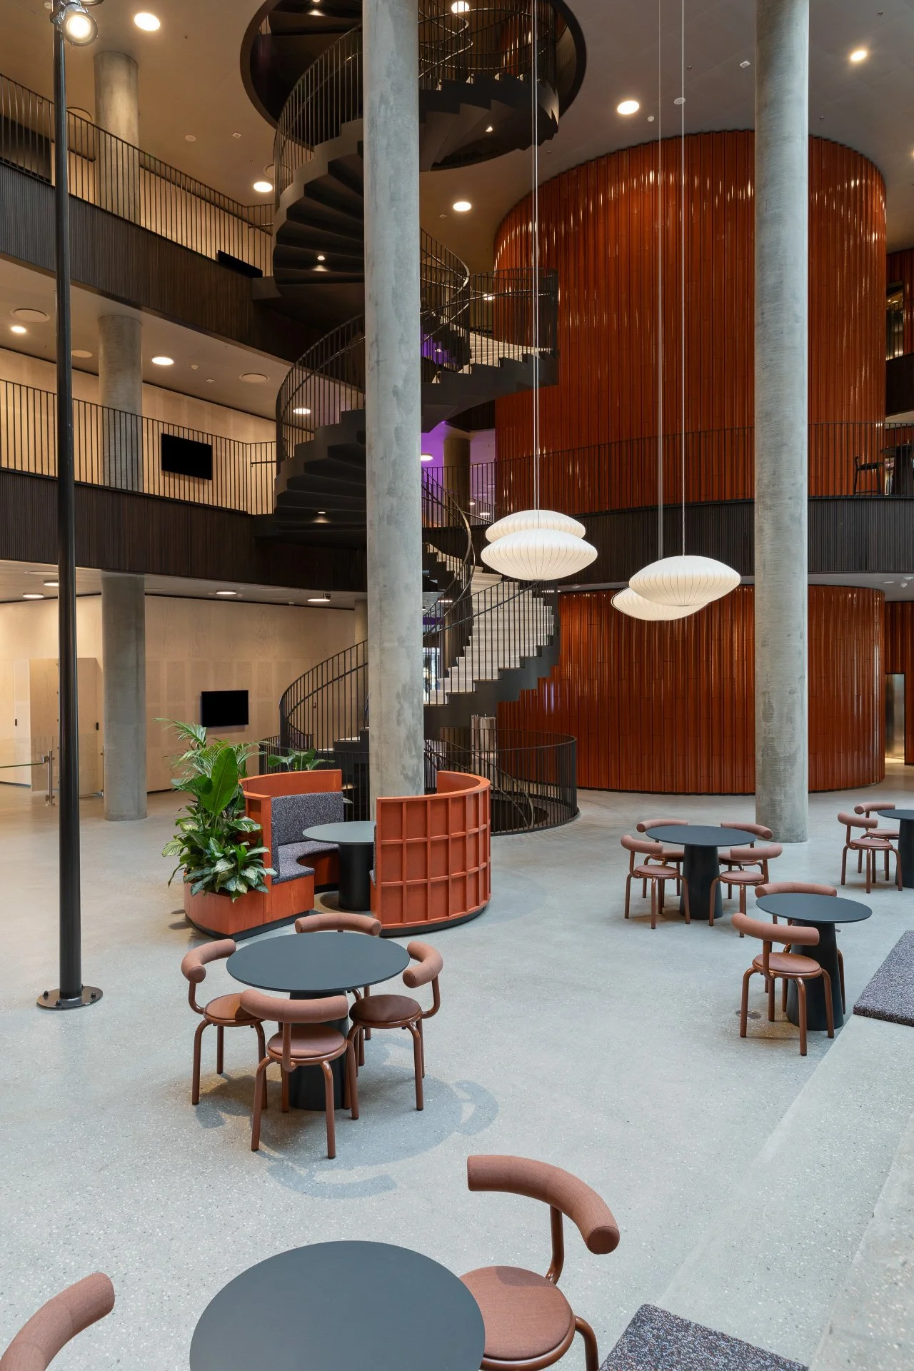
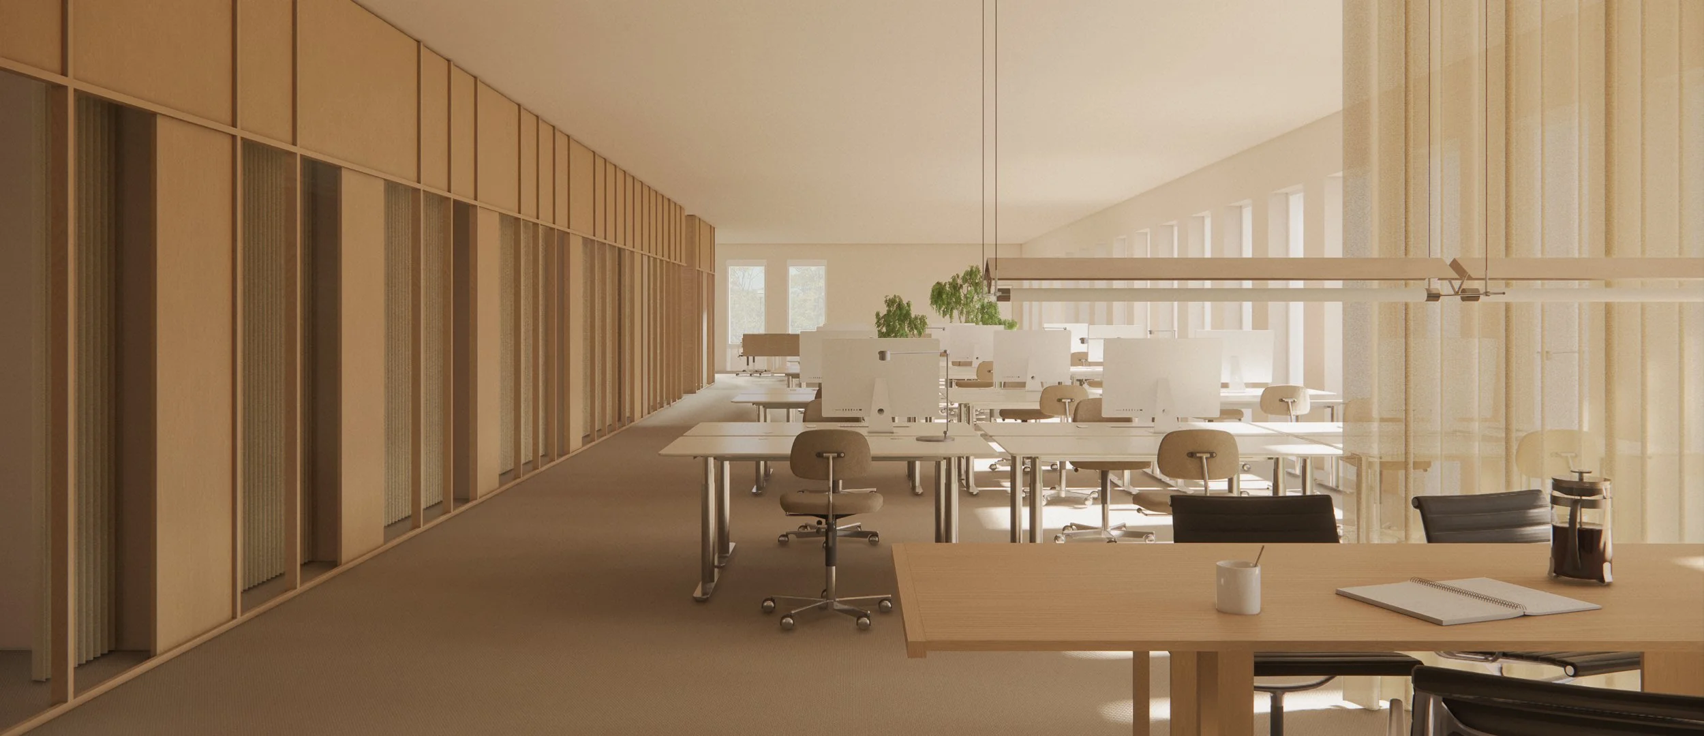
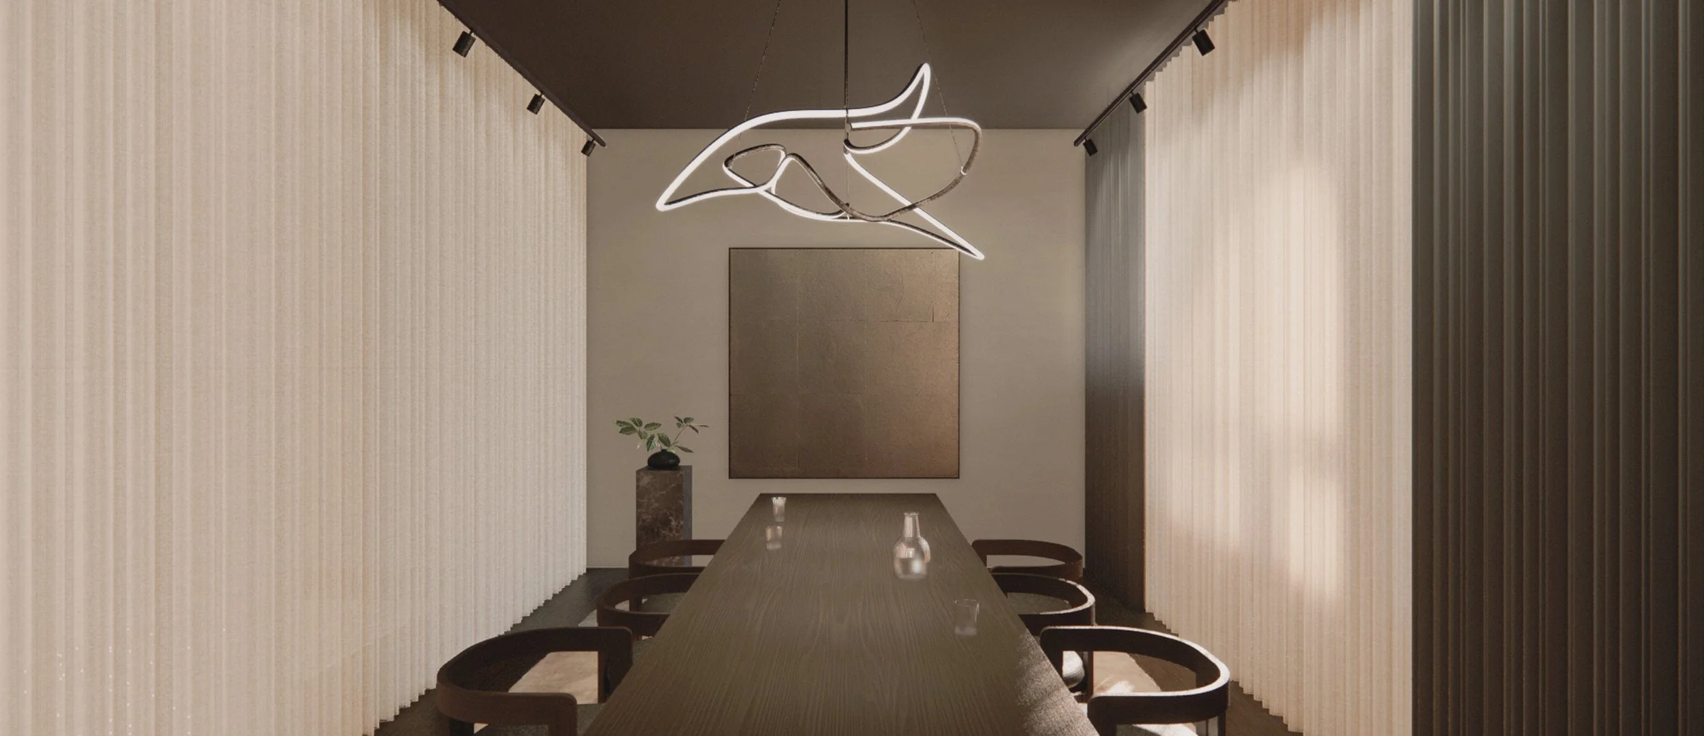
Case: Dansk Bank Copenhagen Headquater, Office Area
Service: Spaceplanning & interior design
EXPLORE OUR SERVICEInsights & workplace strategy

We collect and analyze data on employee behavior and needs, mapping square meter usage to identify patterns in flow and spatial distribution.
User engagement
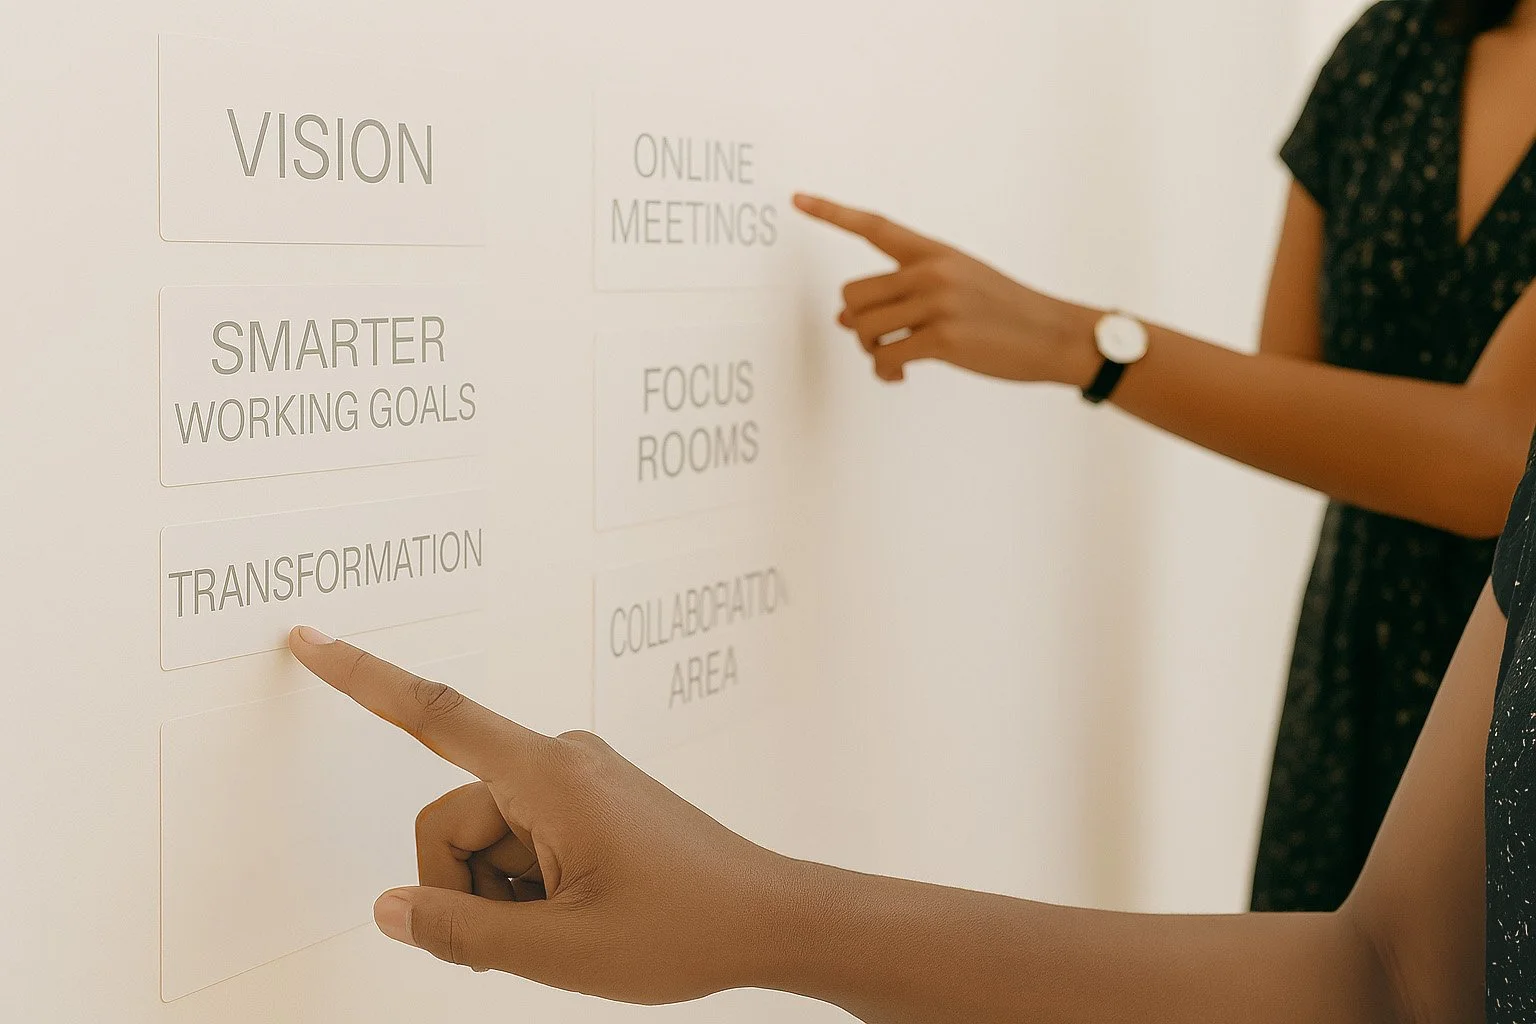
Through change processes, active user involvement, and clear communication, we support and anchor the project, fostering ownership and ensuring its success.
Workplace design
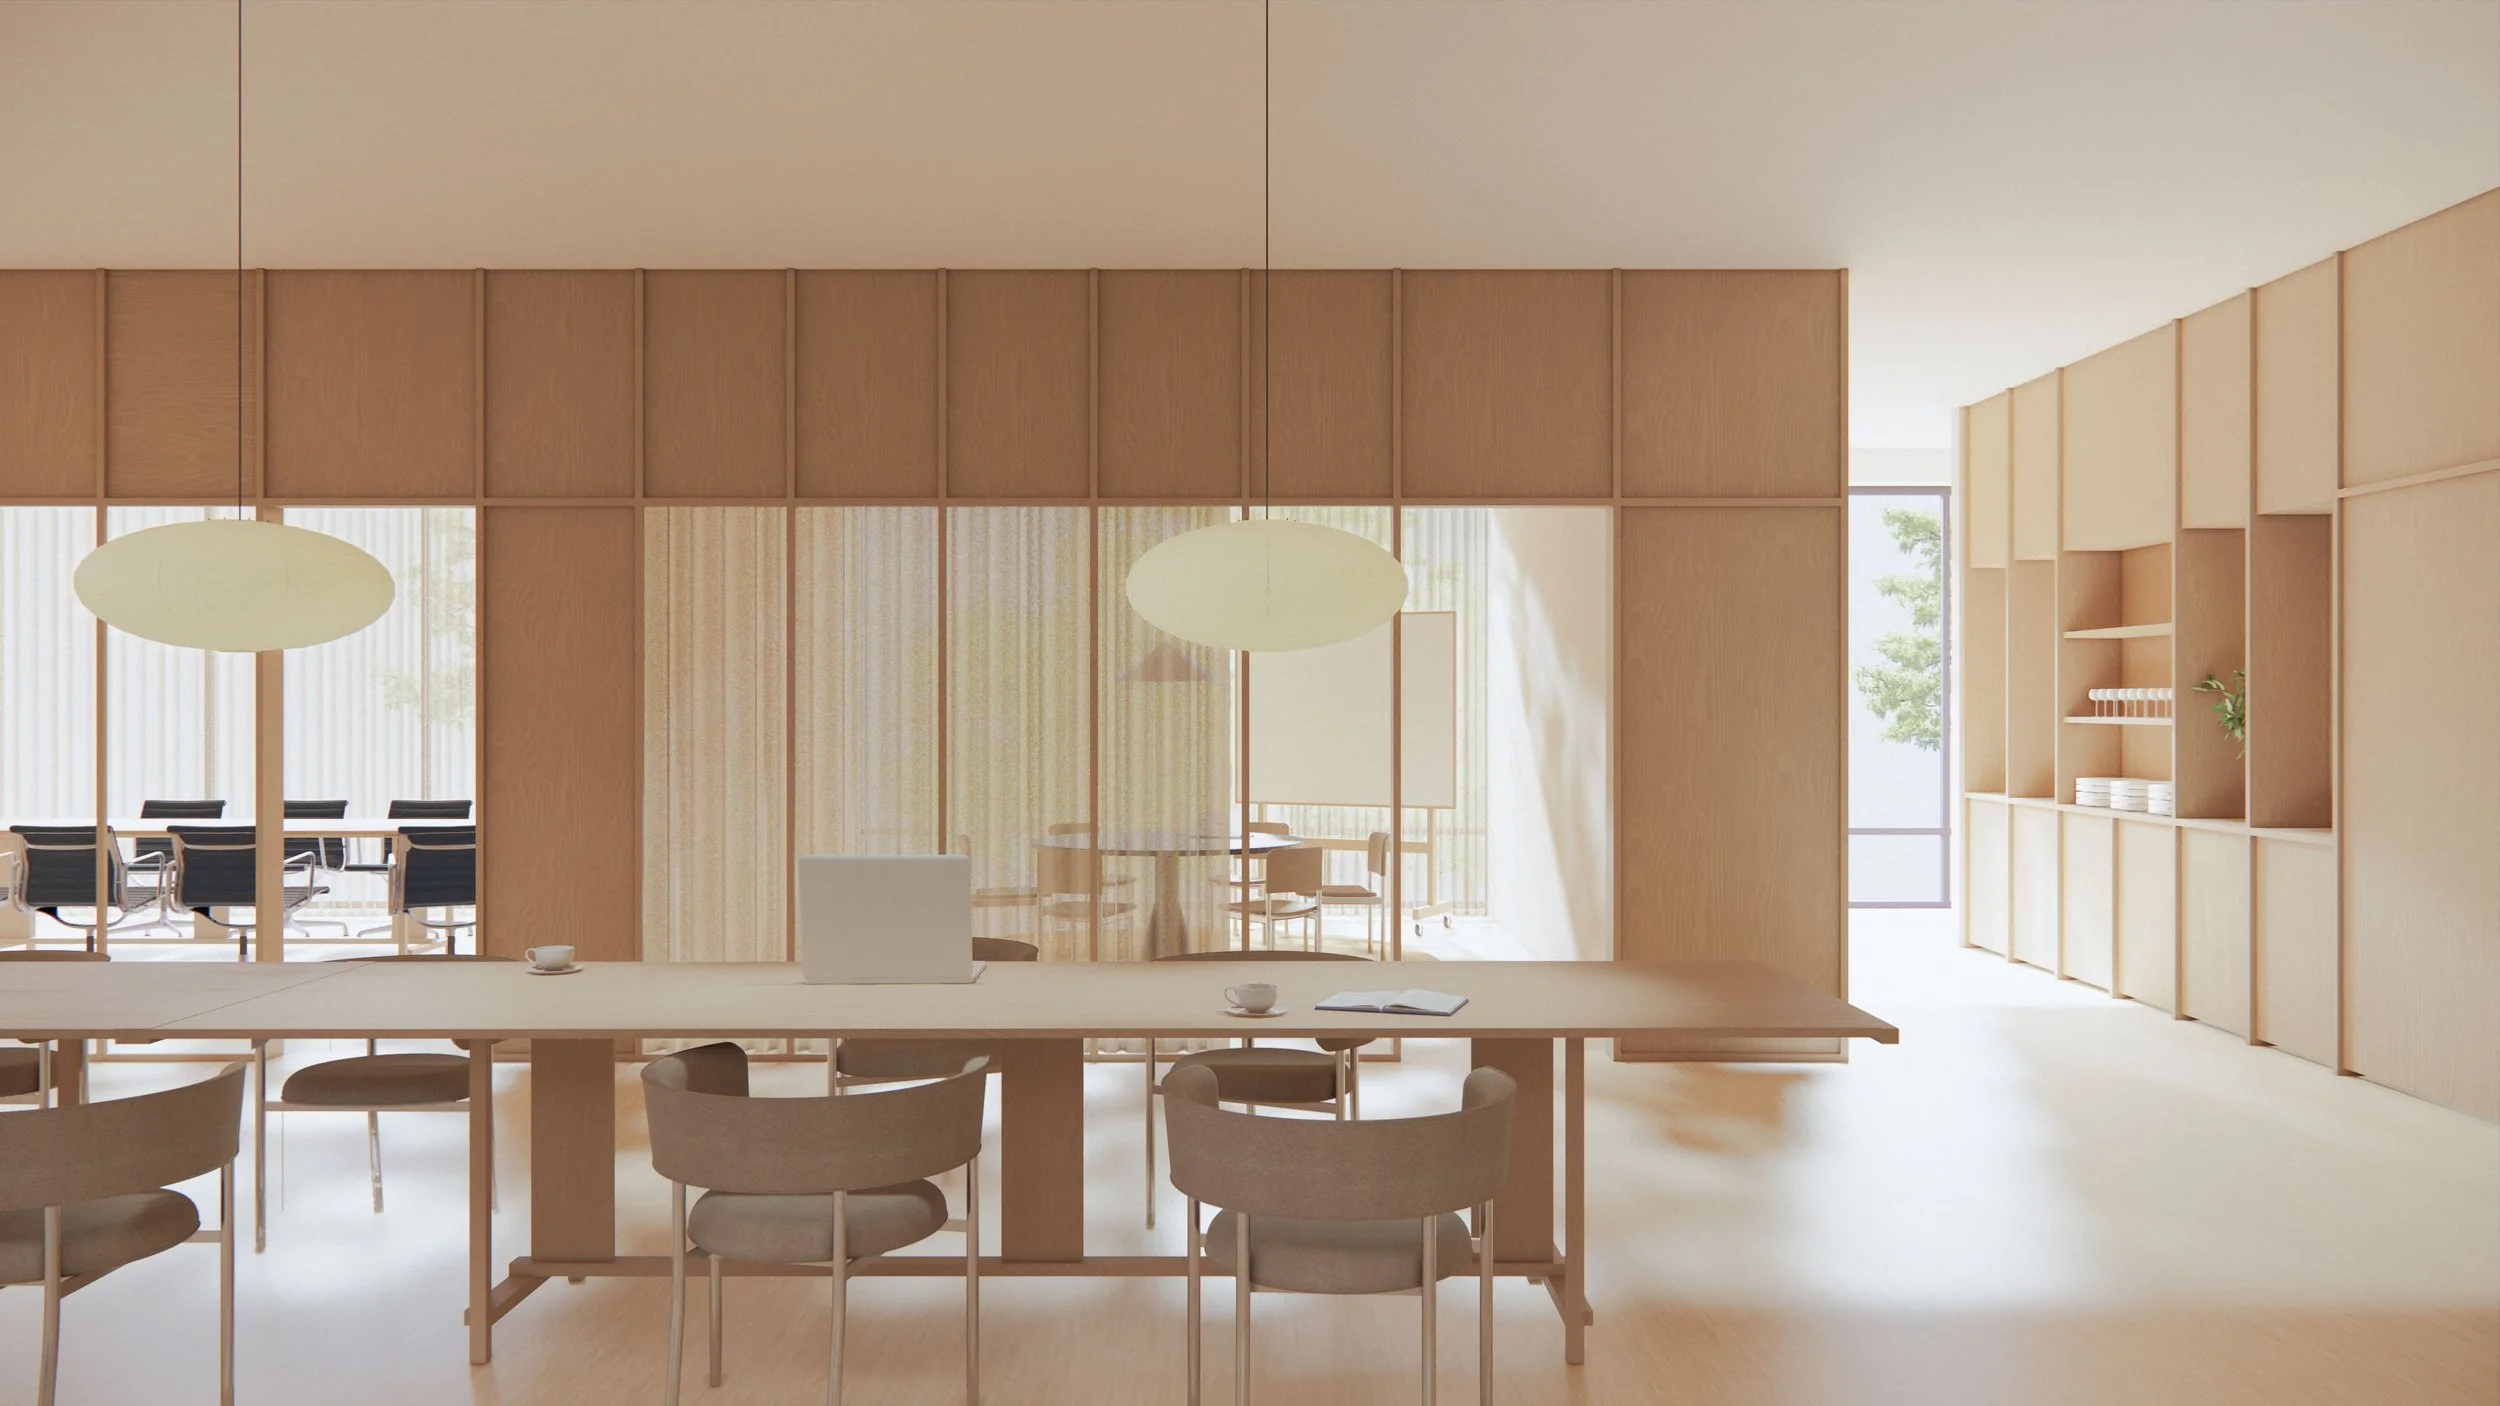
Using data-driven insights, we transform strategy and vision into customized interior design solutions across all project phases, from concept to detailed design.
Sustainability strategy
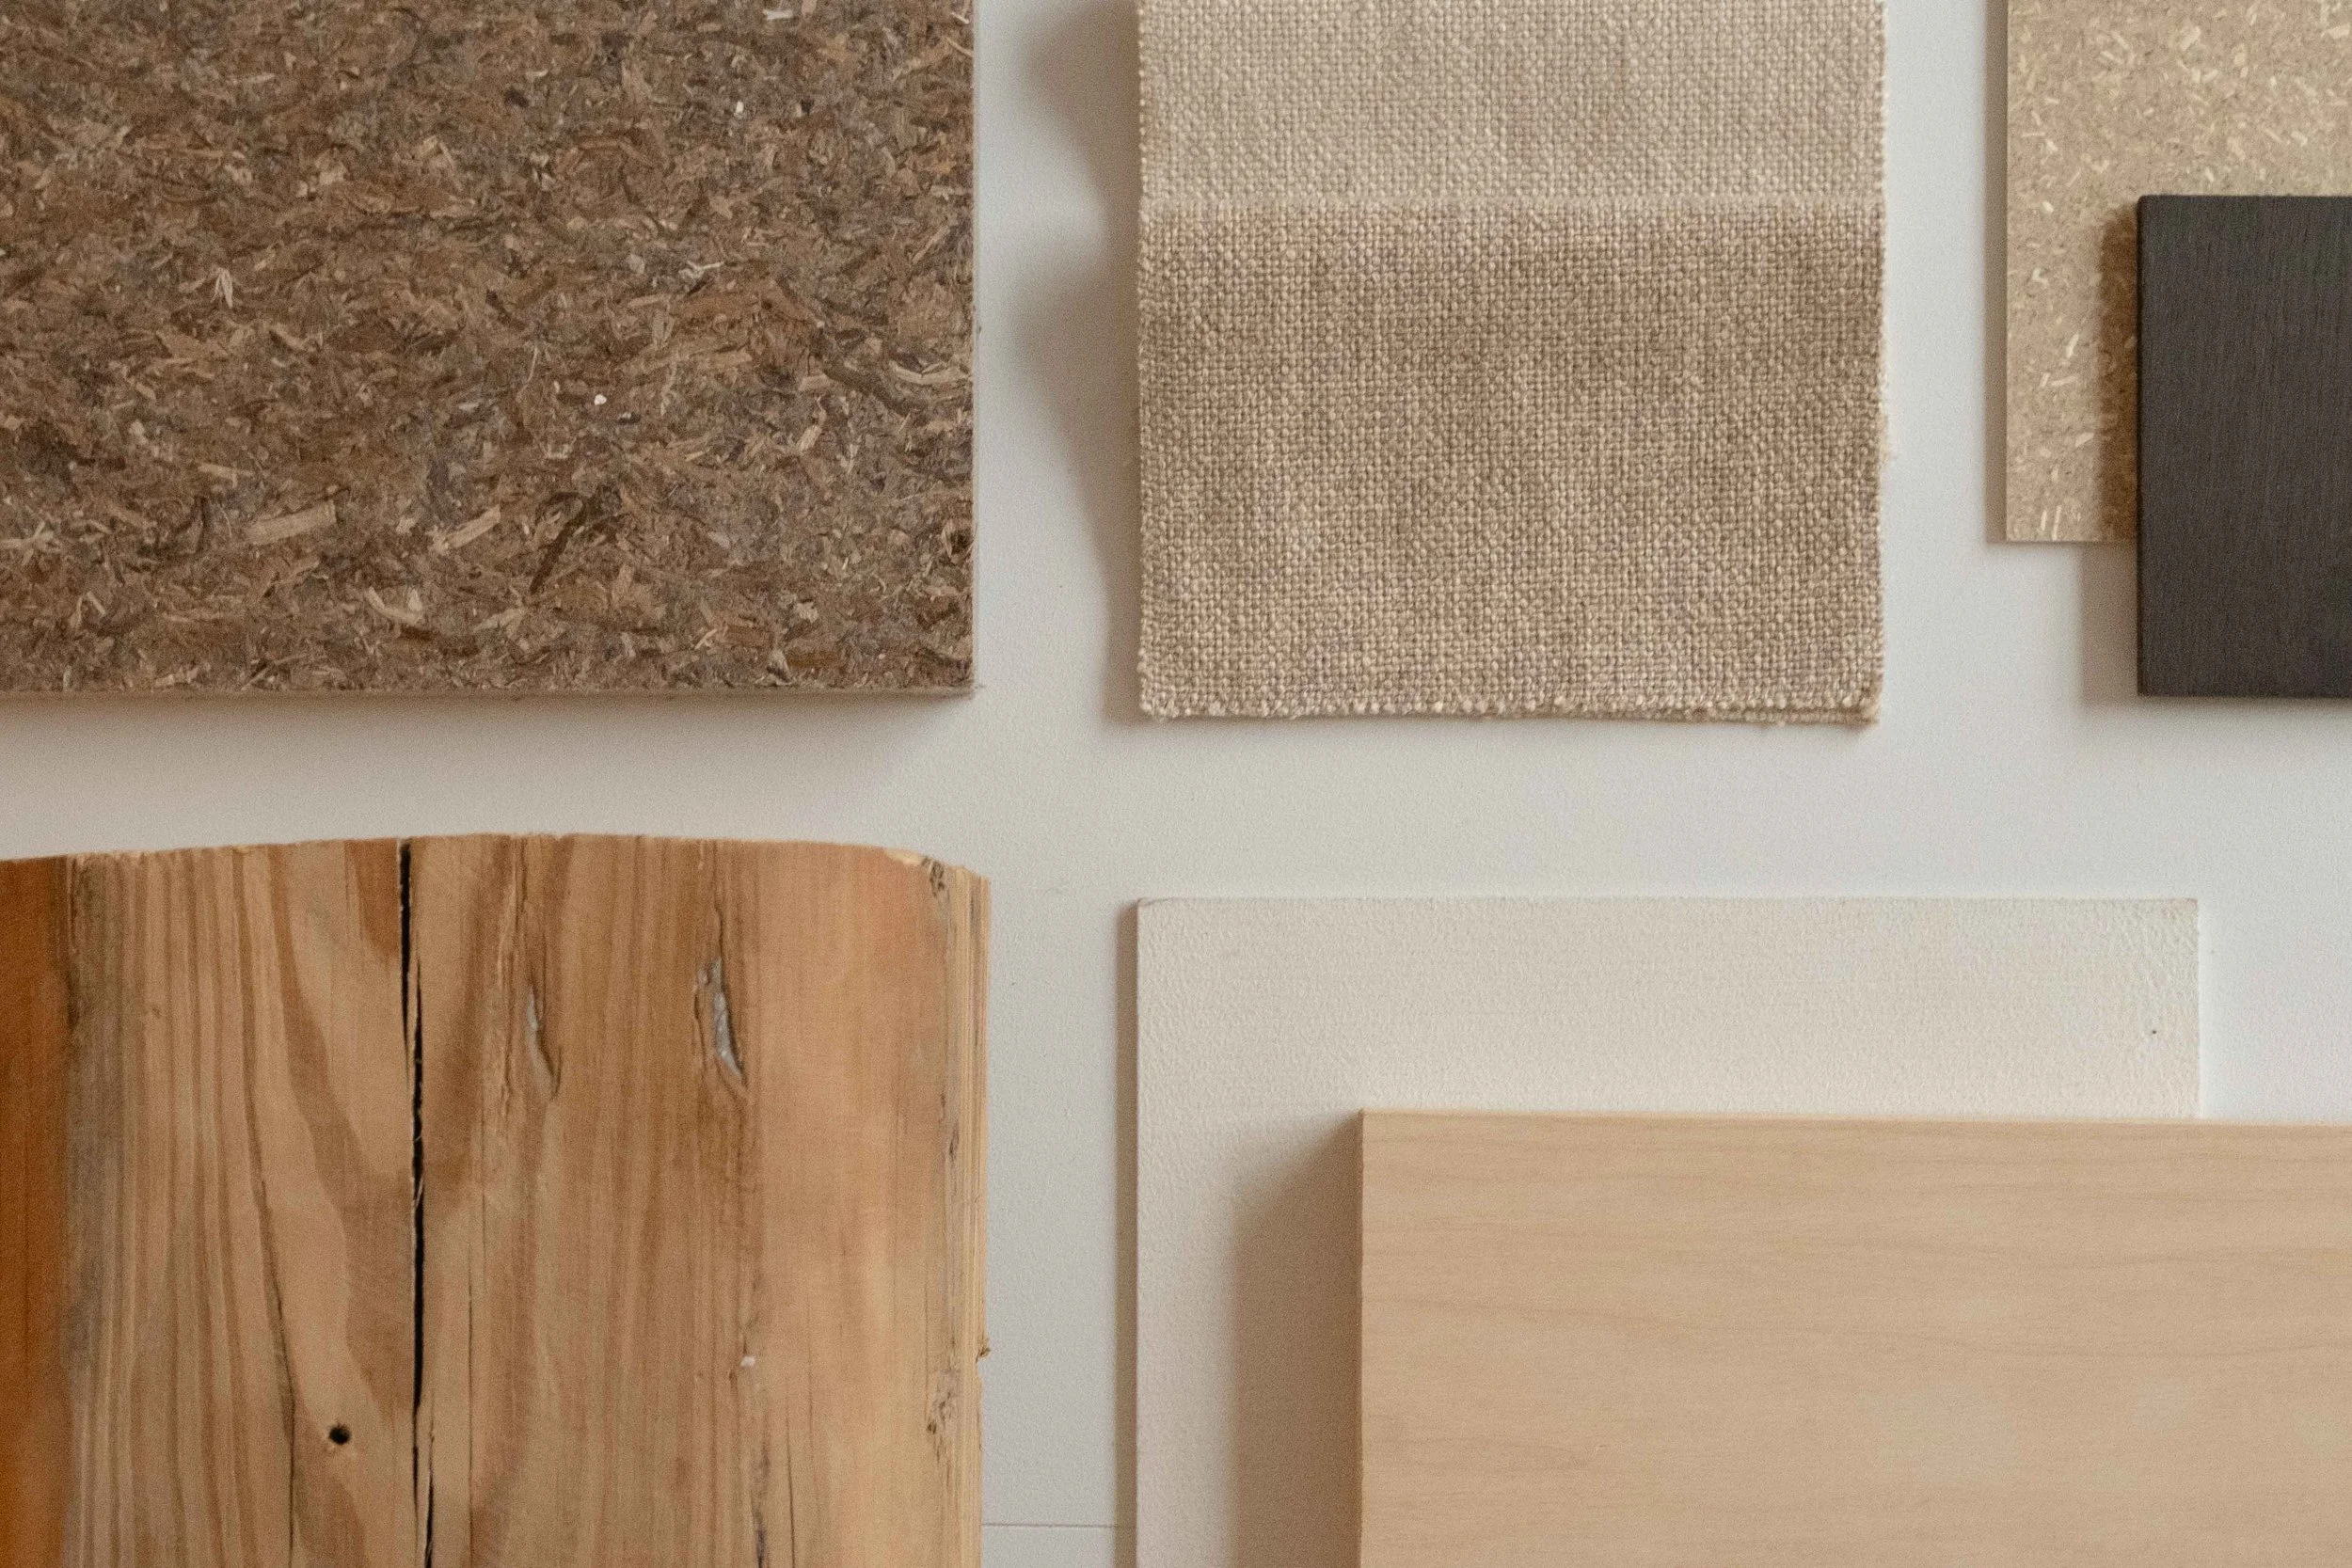
We enable informed furniture and material choices through tailored sustainability strategies, advising on reuse, recycling and upcycling, and optimizing spaces for flexible, future-ready use.
Portfolio management
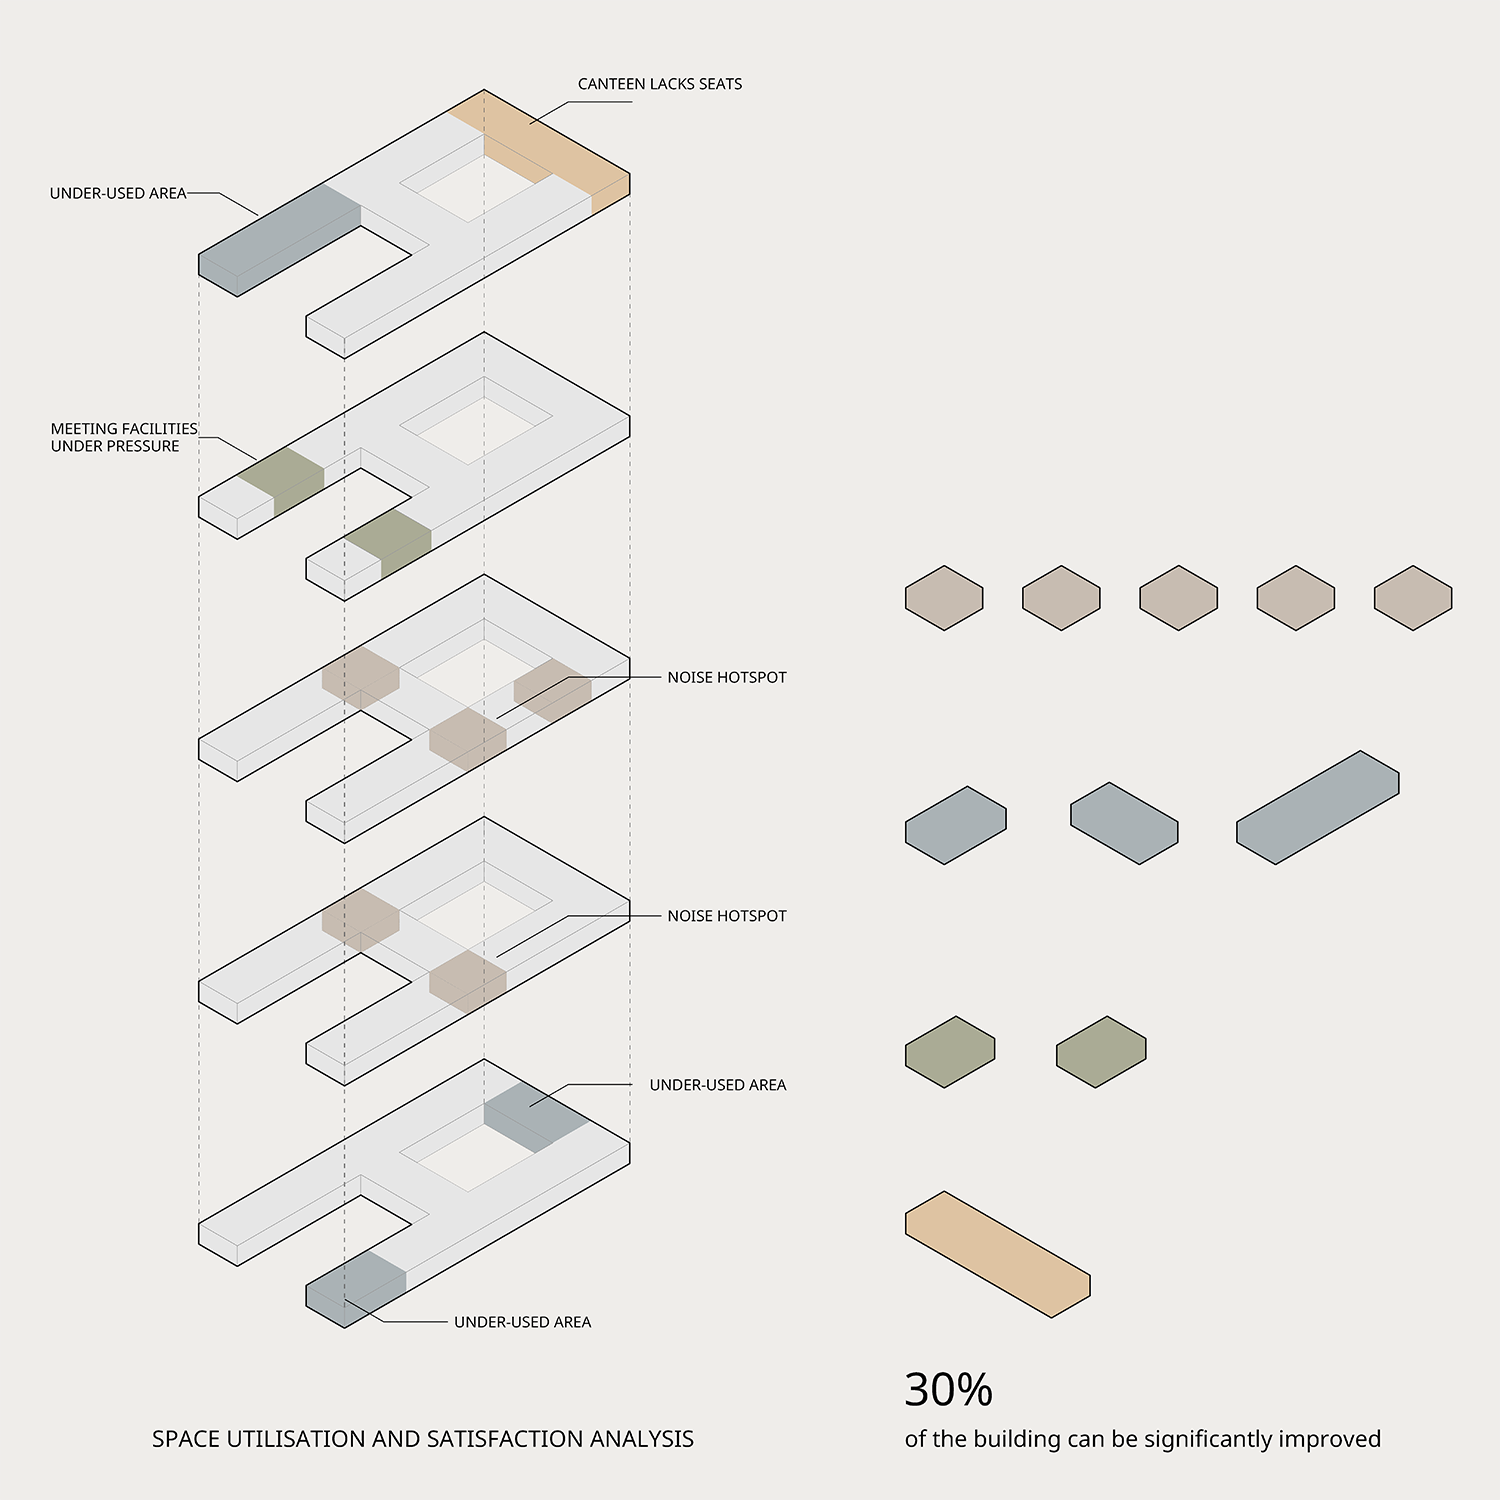
We align with client needs to optimise, relocate, and expand. Through strategic portfolio management, we analyse floor space and location value, optimising the mix of sites and recommending targeted disposals, acquisitions, and reallocations.