
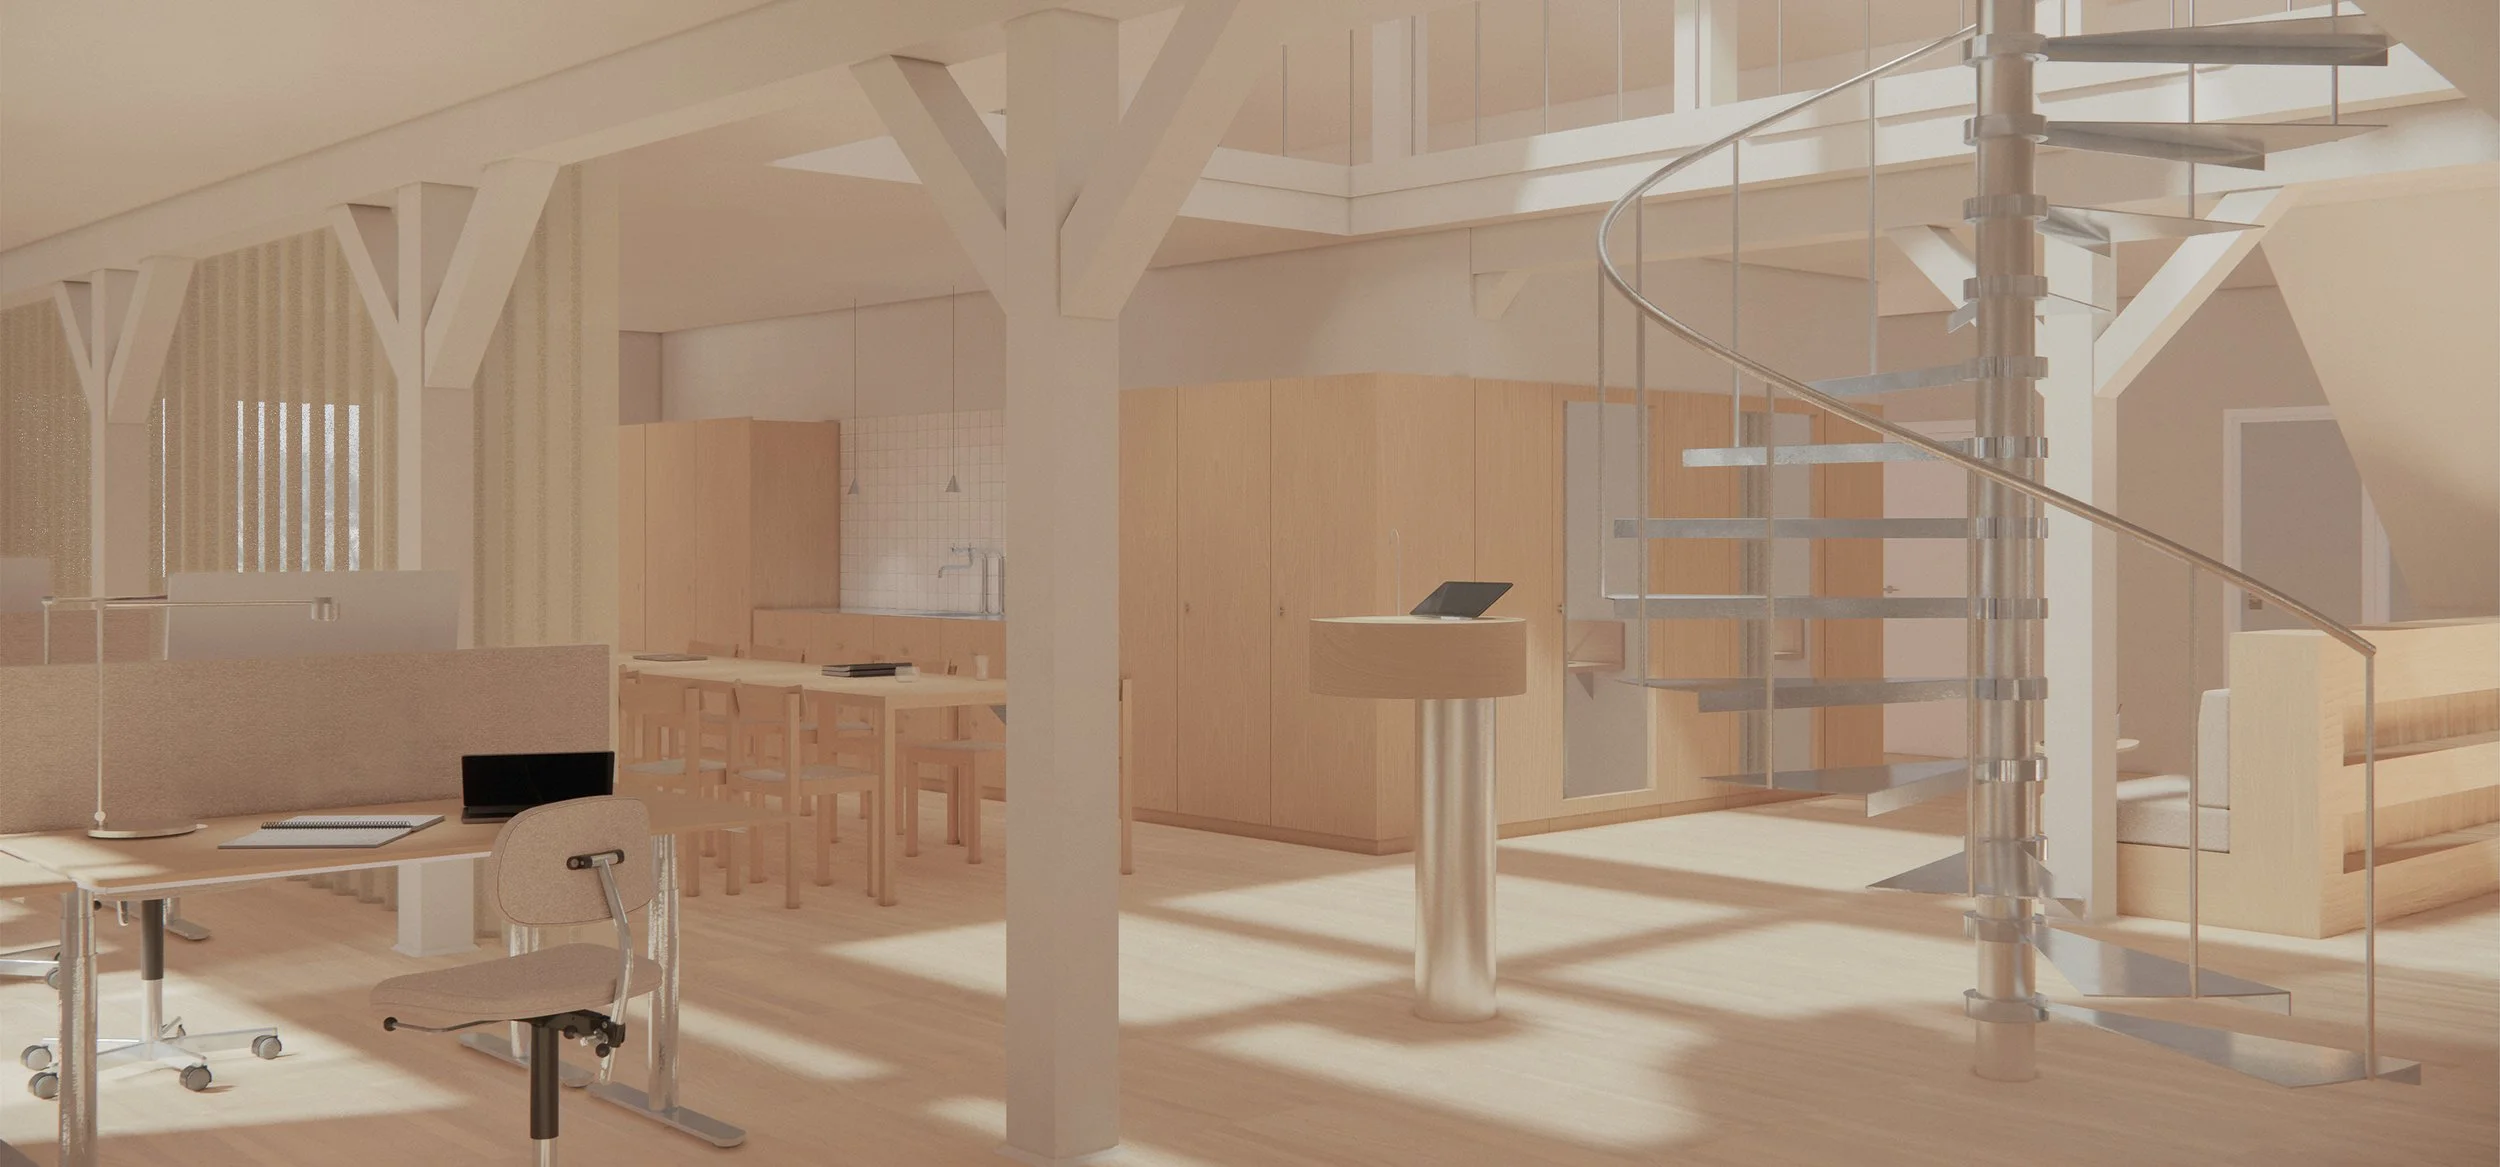
A new workplace integrated within the existing structure
Colliers
Interior Design
Copenhagen Denmark
2025
Client
Project name
Location
Year
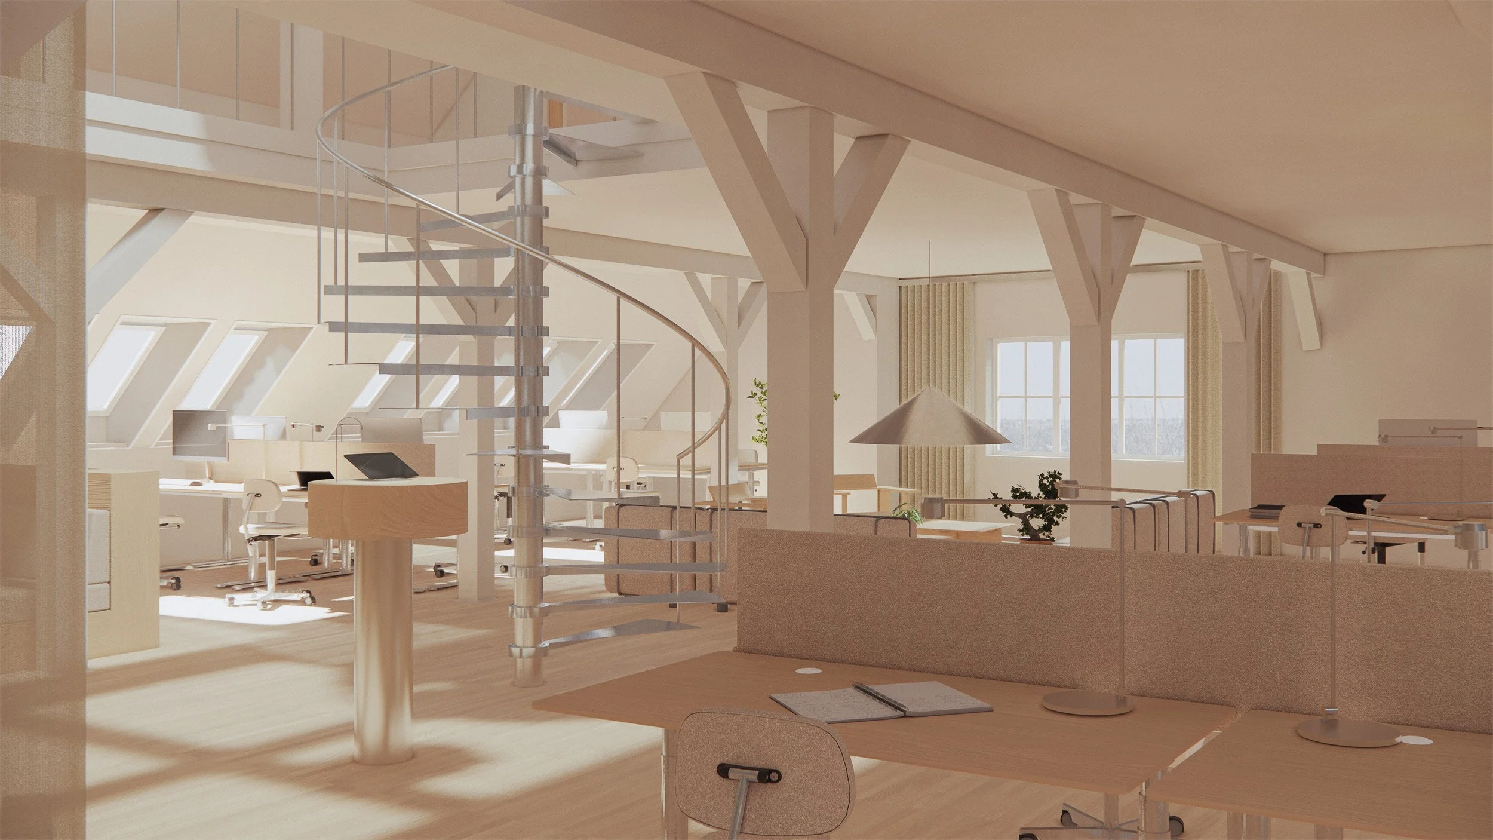
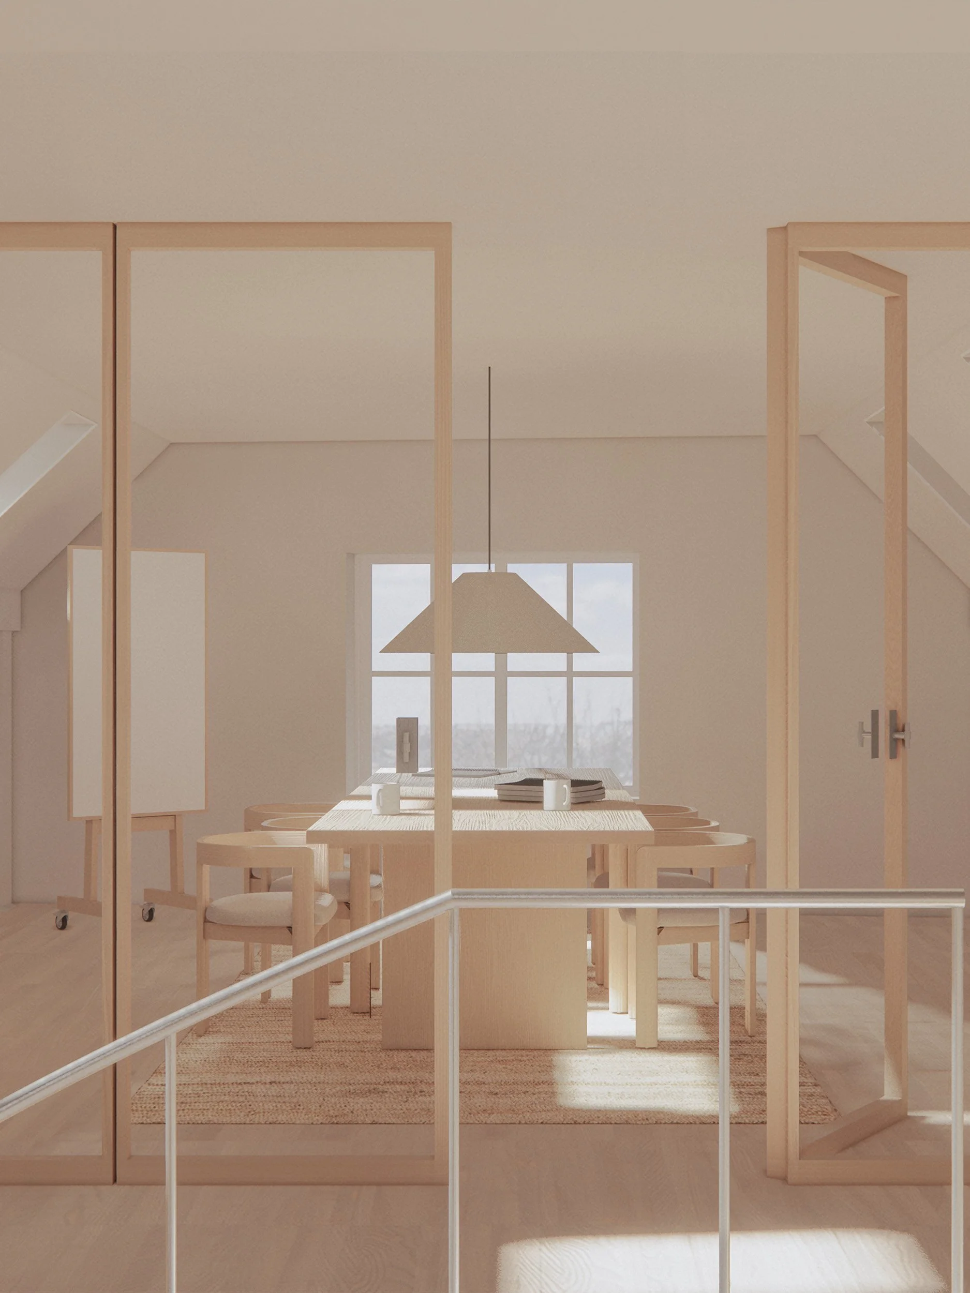
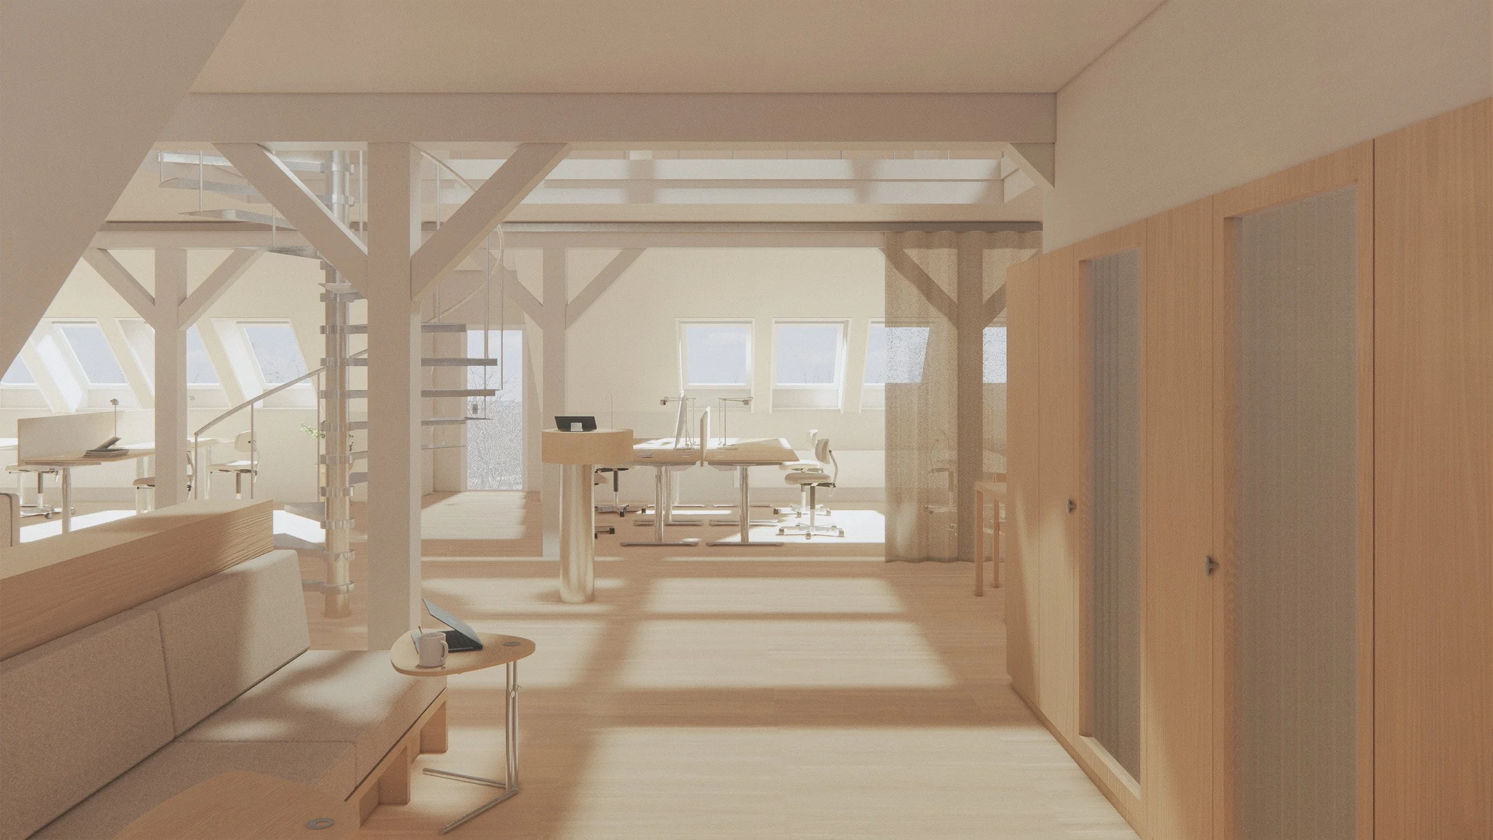
The transformation of an existing space on Langebrogade into a high-end workplace builds on the character of the original architecture. Existing structural elements and the generous open volume are retained and celebrated, while new interventions in pale timber—including bespoke phone rooms, kitchenette joinery and timber-framed meeting room partitions—bring warmth and a refined materiality to the space.
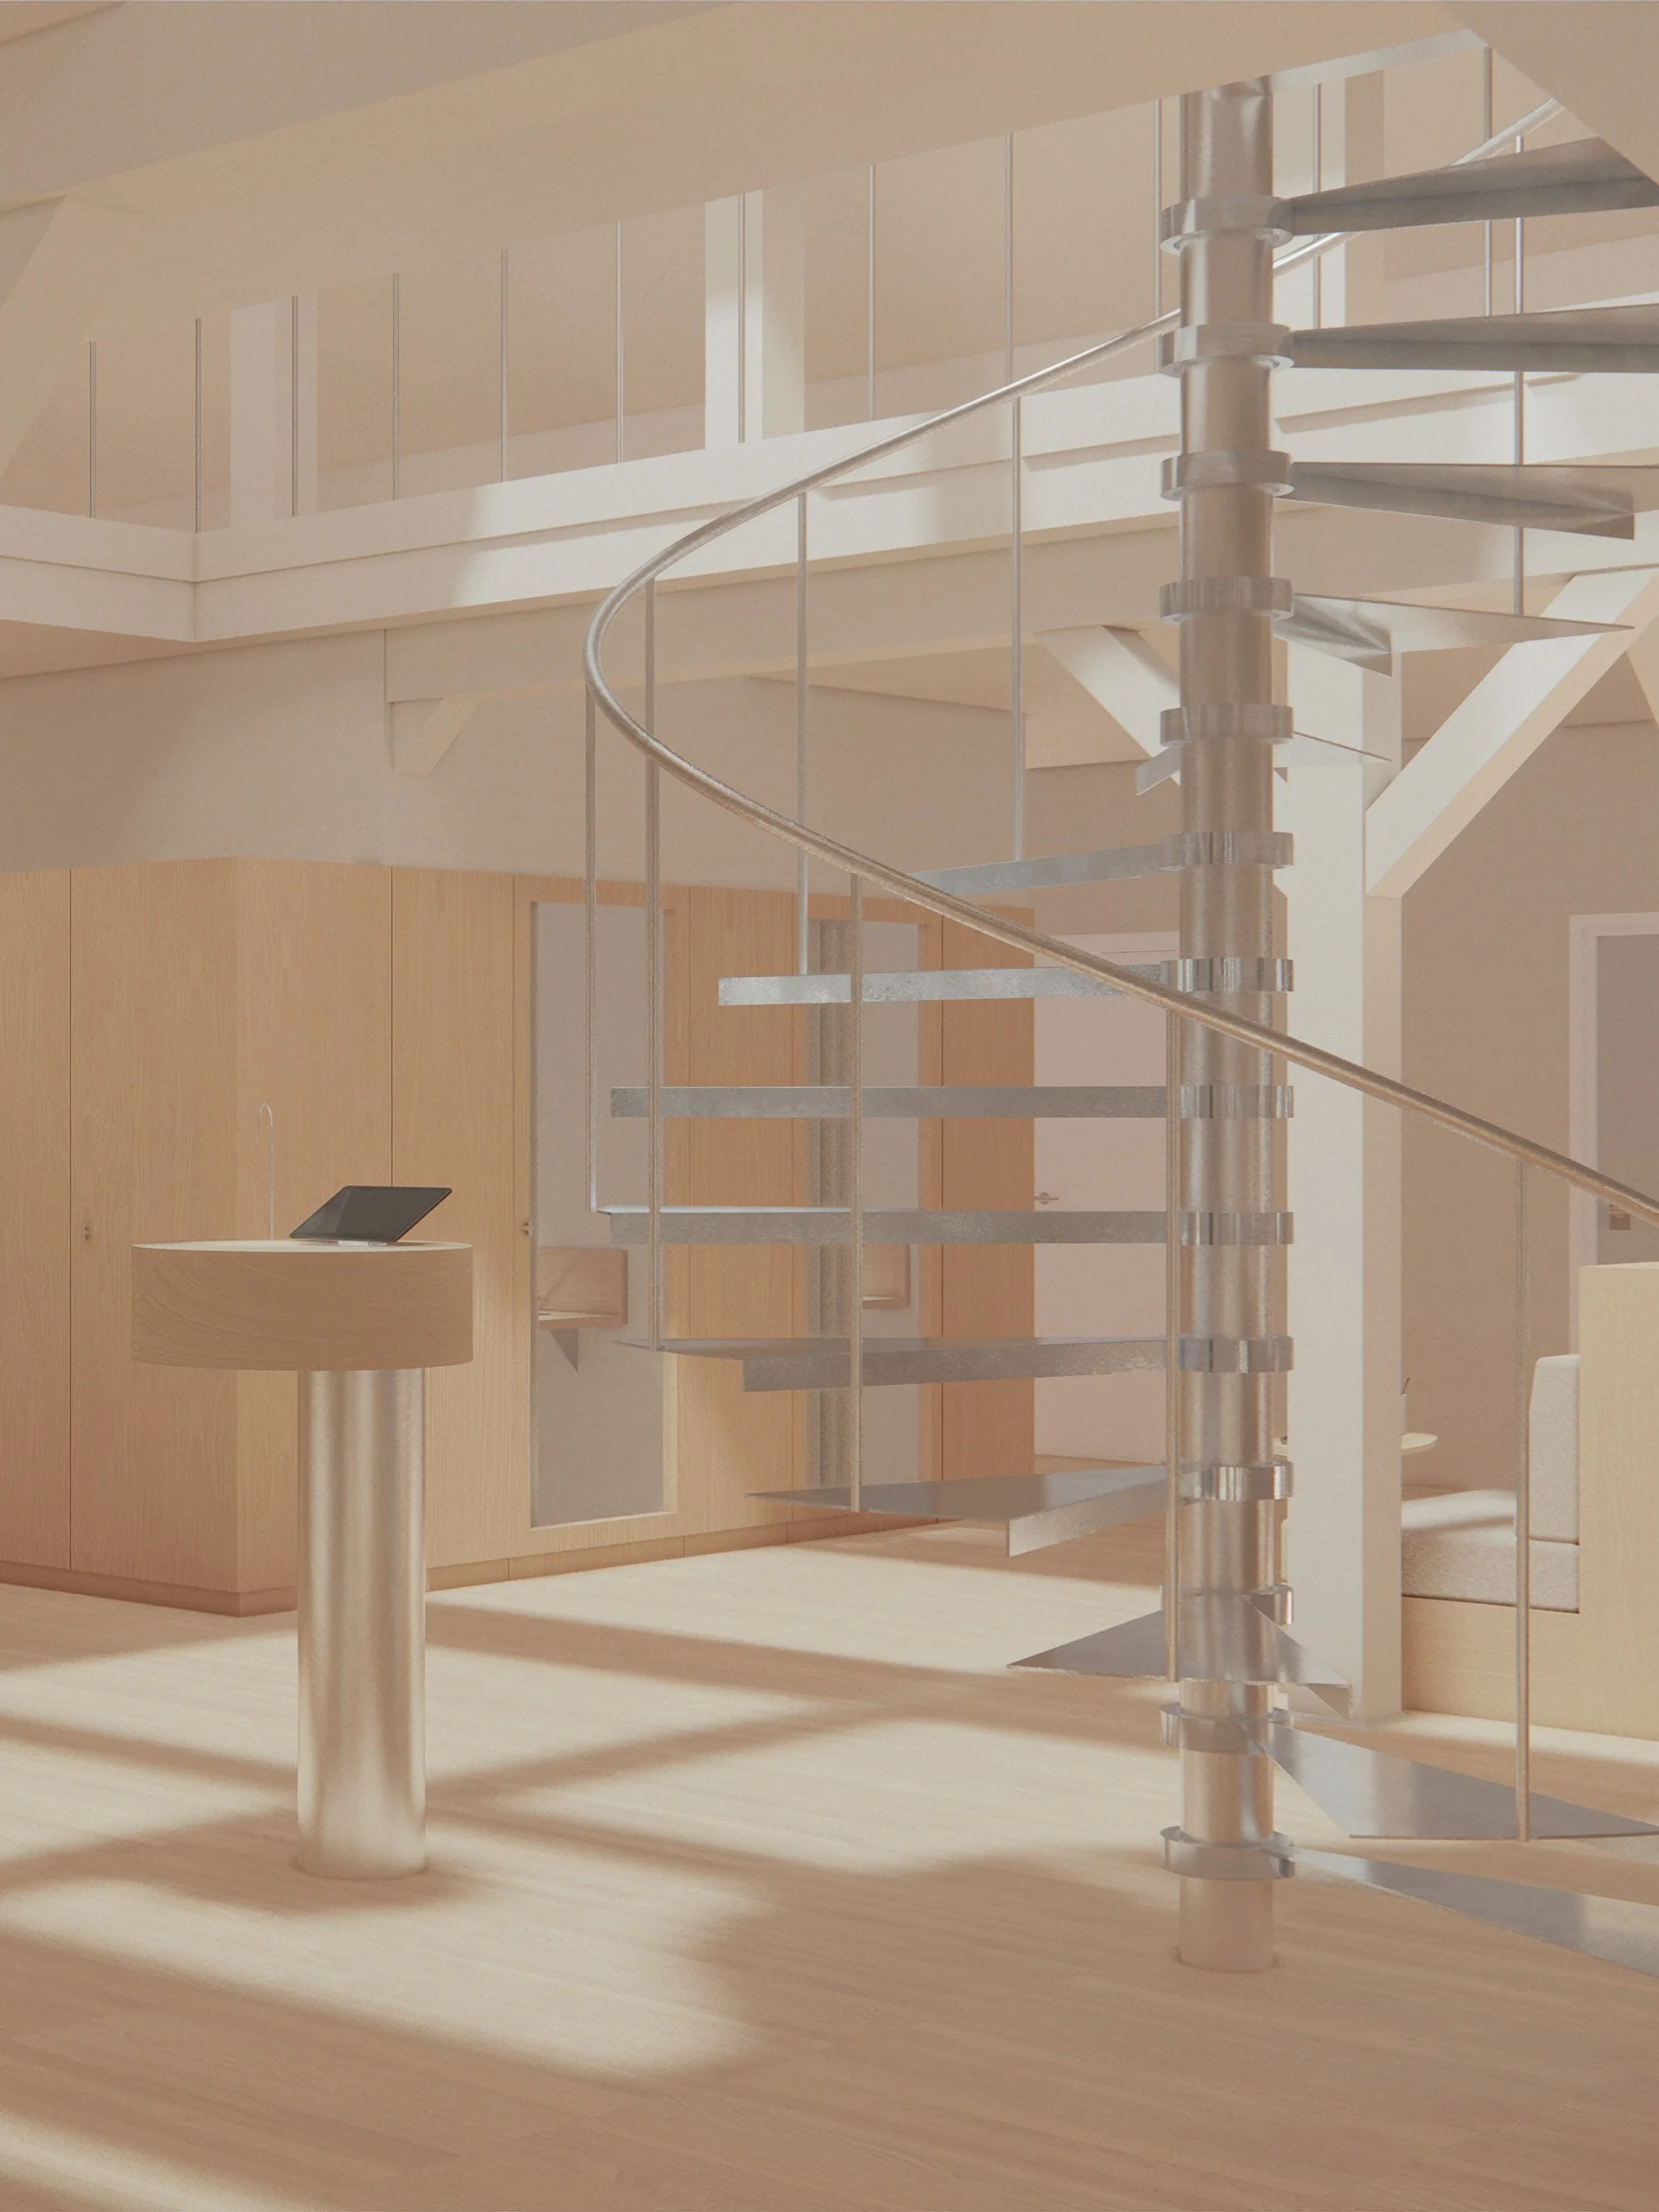
The workplace is arranged across two levels, with the upper floor dedicated primarily to meeting spaces overlooking the main workspace below. A new bespoke staircase in brushed stainless steel connects the two levels, designed with a minimal footprint to preserve the openness of the space. Together, the new elements form a calm and cohesive interior that complements rather than competes with the existing architecture.