An atrium for work, dining and gathering
Large Danish Company
Tenant advisory and Interior Design
Copenhagen Denmark
2025
Client
Project name
Location
Year
Holmris B8
Holmris B8
Collaborators Photographer
The Atlas Project
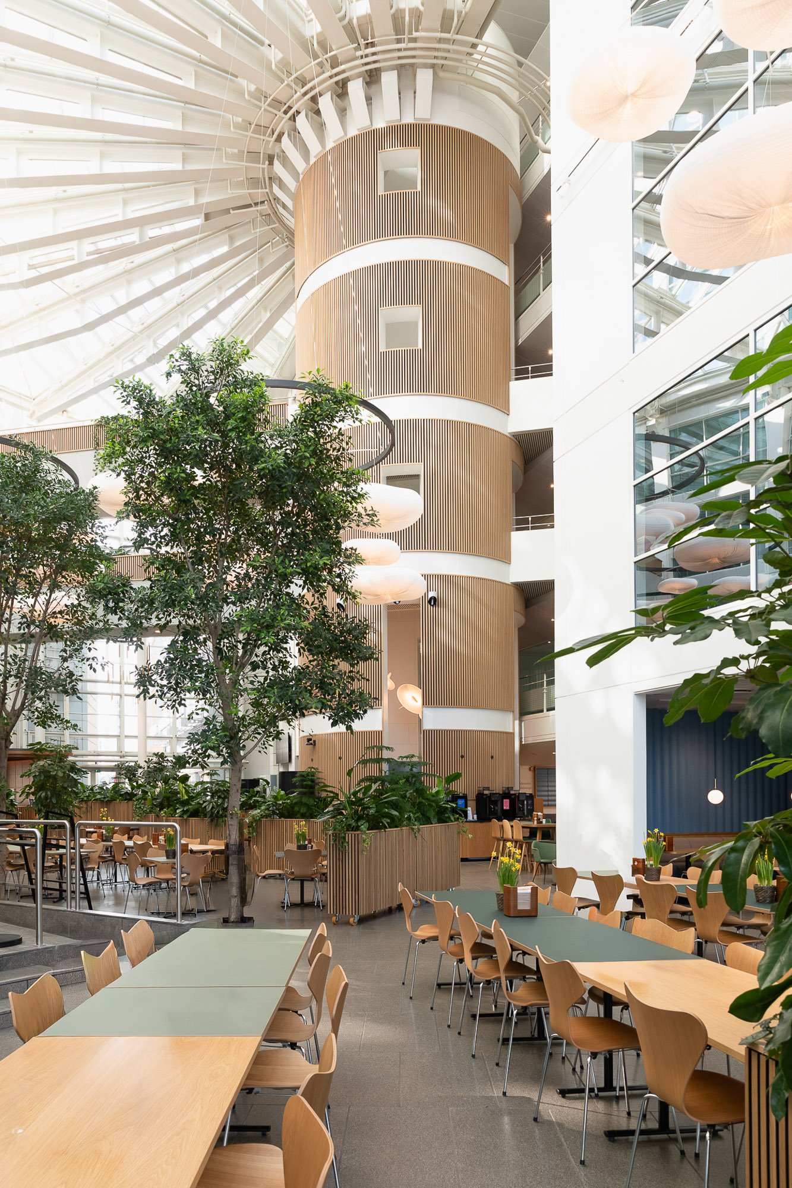
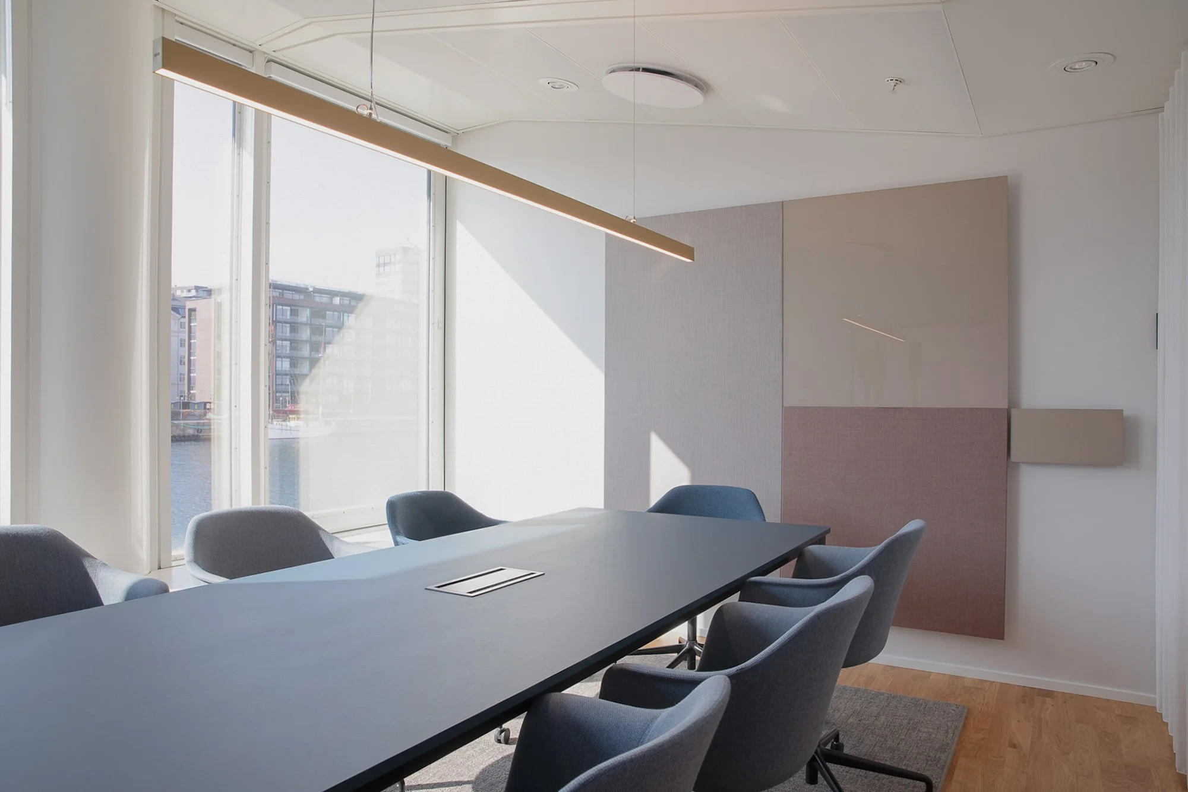
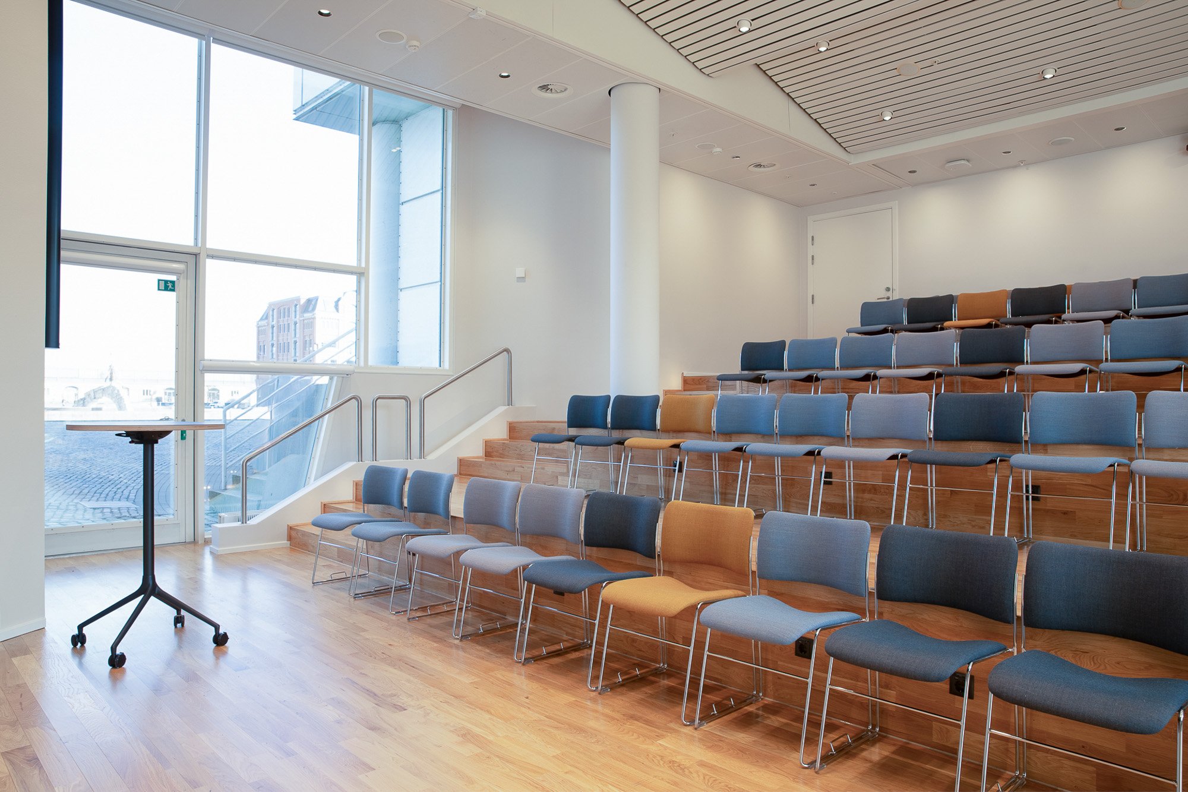
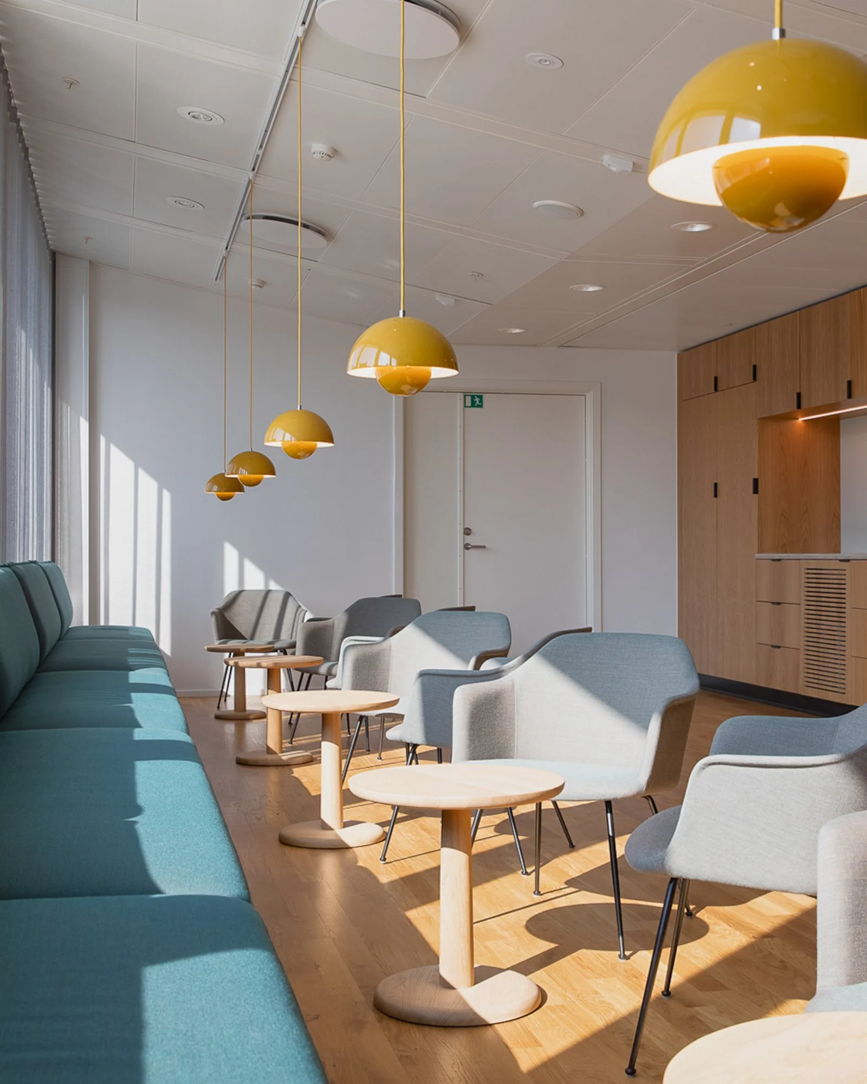
DHI Group’s headquarters in Hørsholm transforms the traditional office into an activity-based workplace shaped around collaboration, flexibility and connection. Developed in collaboration with Vilhelm Lauritzen Architects, the interior brings together varied work settings, meeting spaces and social zones within a cohesive spatial identity.
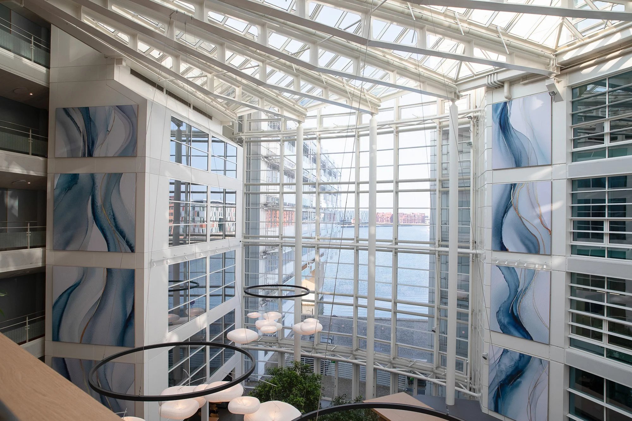
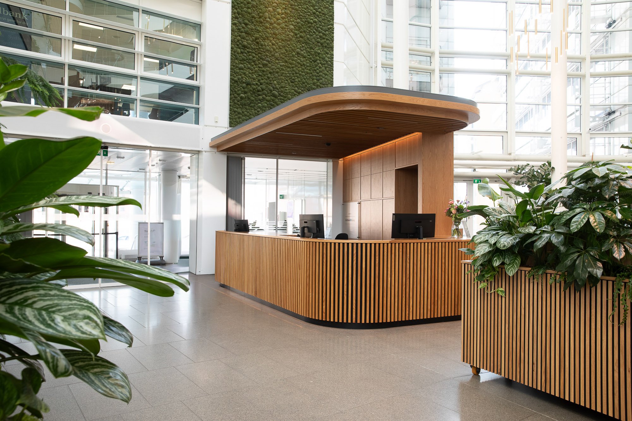
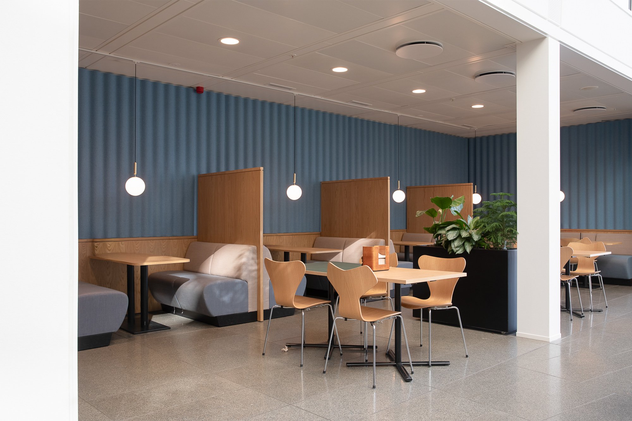
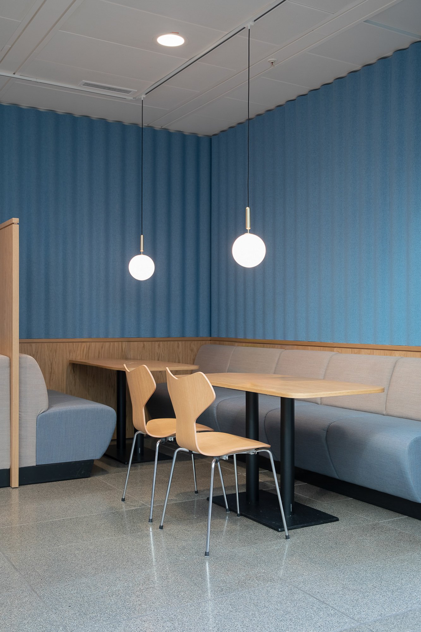
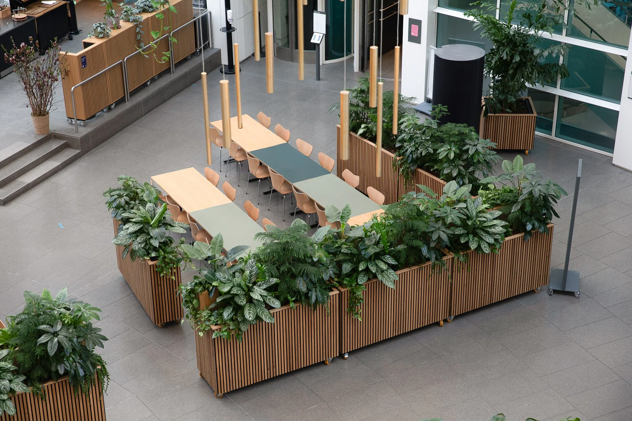
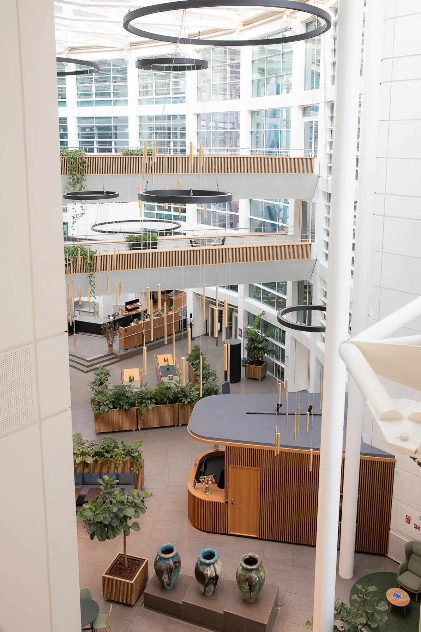
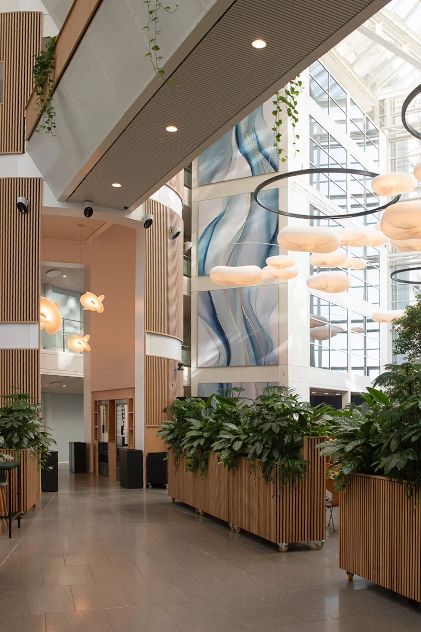
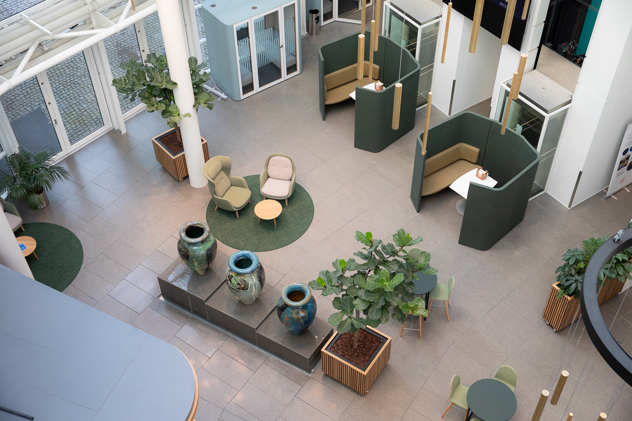
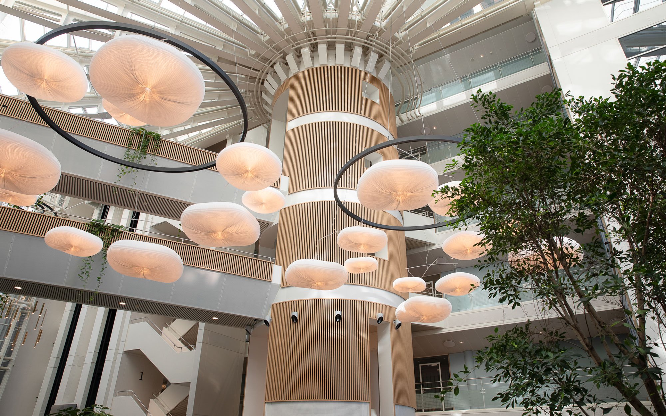
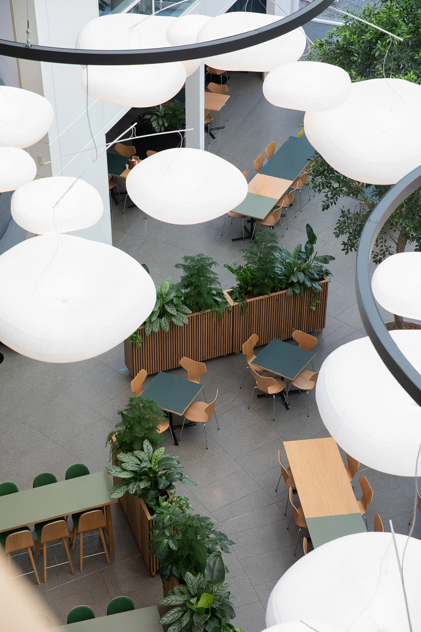
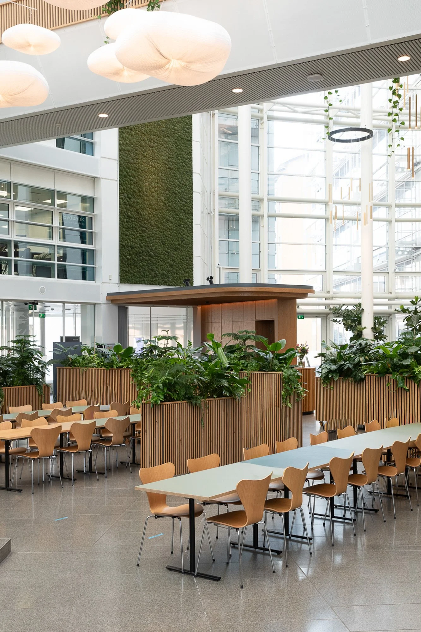
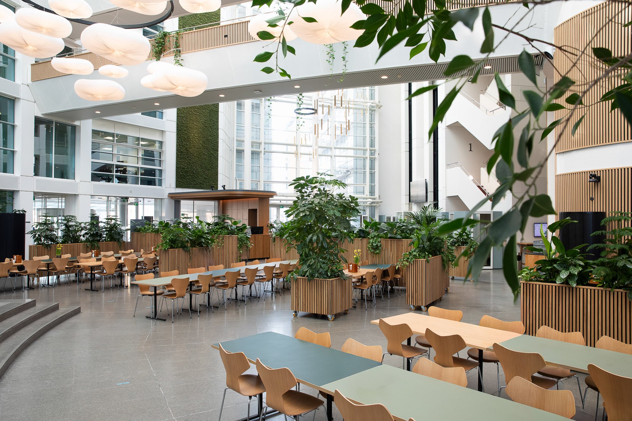
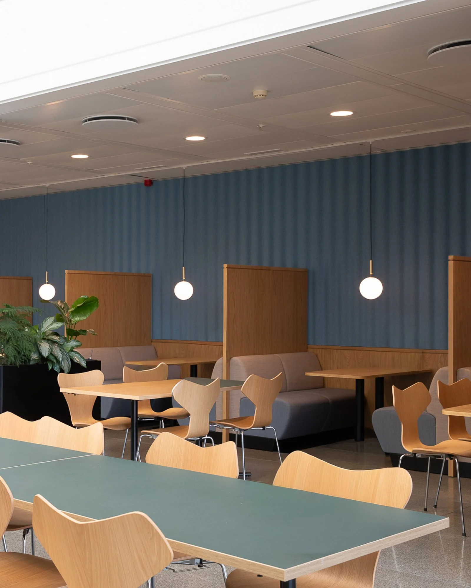
At the heart of the transformation, the light-filled atrium has become a dynamic setting for informal meetings and social interaction. Tall planting takes advantage of the abundant natural light, while bespoke pendants make use of the generous ceiling height and bring a more intimate atmosphere to the space. The canteen has been reimagined as a flexible café and lounge for both gathering and smaller meetings, combining new furniture with upcycled elements to bring renewed character and function to the existing interior.